
LGS production design
Production-ready detailing from completed architectural or structural drawings, including the machine program and, when required, supervision of the trial run. For any LGS production line.
What is included
Production design
Individual panel drawings, position numbering and bills of materials, detailed enough for installers to work without questions on site.
Machine program
A file that can be passed directly to the production-line controller and is tailored to the machine’s parameters. Almost every production line works from CSV. FRAMECAD is the exception, using RFY: conceptually similar, but while CSV repeats an operation each time it is performed, RFY defines the length of a segment and lets the production software determine the operation spacing. Read more: Machine programs: CSV or RFY?
Machine survey
For an unfamiliar machine, we map its capabilities: available profiles, punching positions, service holes and maximum length. This becomes a machine-specific template used on every subsequent project.
Trial production
We supervise the first production run and refine the program based on the results. The second project can then proceed without disruption.
Structural documentation (optional)
If verification is required, we provide structural calculations and a technical description alongside the production design. If not, you receive only the production design — we do not sell work you do not need.
Three stages
Production design is not an isolated task, but the end of a process. We can join at any stage, but it is important to know where the project currently stands.
Architectural design
At this point, we only ensure that the concept is suitable for light-gauge steel. This is the least expensive time to change anything.
Permit and construction design
The structural package, developed with full consideration that the structure will be built in LGS.
Machine-ready files
The production design and machine program generated from the construction design and tailored to the production line.
If the design already exists — but not for steel
Clients often decide later that they would prefer to build in steel. In that case, the second and third stages must be repeated because the structure is different. The inconvenient part is not only the redesign: the as-built package requires the same level of technical and structural documentation as the original permit package. A new permit is usually unnecessary, but work already paid for once must be paid for again. That is why deciding the construction material during the first stage pays off.
How we would build it
We can design virtually any wall or floor build-up that complies with regulations. We do, however, follow principles suited to this technology:
Board materials go on the outside
A doubled wall structure with cement board outside — not exposed insulation. The outermost layer should be hard and impact-resistant.
Services do not run between the studs
In lightweight construction, the membrane alone provides the vapour barrier. Every opening drilled for a switch is another hole in that envelope.
The complete guide is in our knowledge base
Read our detailed guide to wall build-ups, acoustics, floors and service routing: LGS build-ups — acoustics, vapour control and services.
Which machines can we design for?
Virtually any of them. Most controllers expect the same basic data in different formats; our job is to generate exactly what your machine requires from the model. If your machine is not listed, send us its model and we will assess it.
Western manufacturers
- FRAMECAD
- Howick
- Scottsdale
- Knudson
Asian manufacturers
- FrameTec
- FrameMac
- Hiteknova
- Dahezb
- Xinhonghua
- Sunway
Software
- Vertex BD
- FRAMECAD software
- StrucSoft MWF (Revit)
If you bought a more affordable Asian machine
Western manufacturers provide software, training and support with their machines. Many Asian machines cut and punch just as well, but come without an ecosystem: the manufacturer supplies a controller and leaves the rest to you. This is where we come in. We map the machine’s parameters so you can manufacture just as effectively as with a more expensive system.
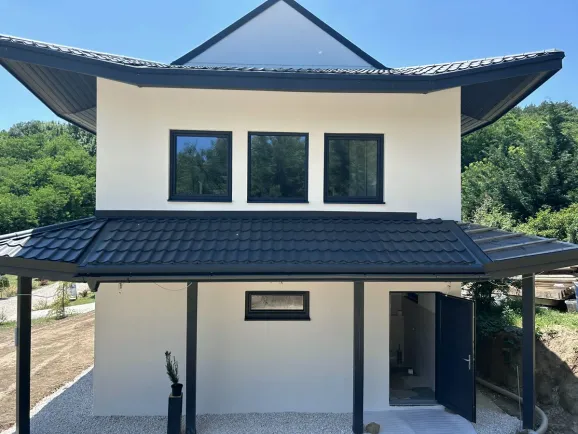
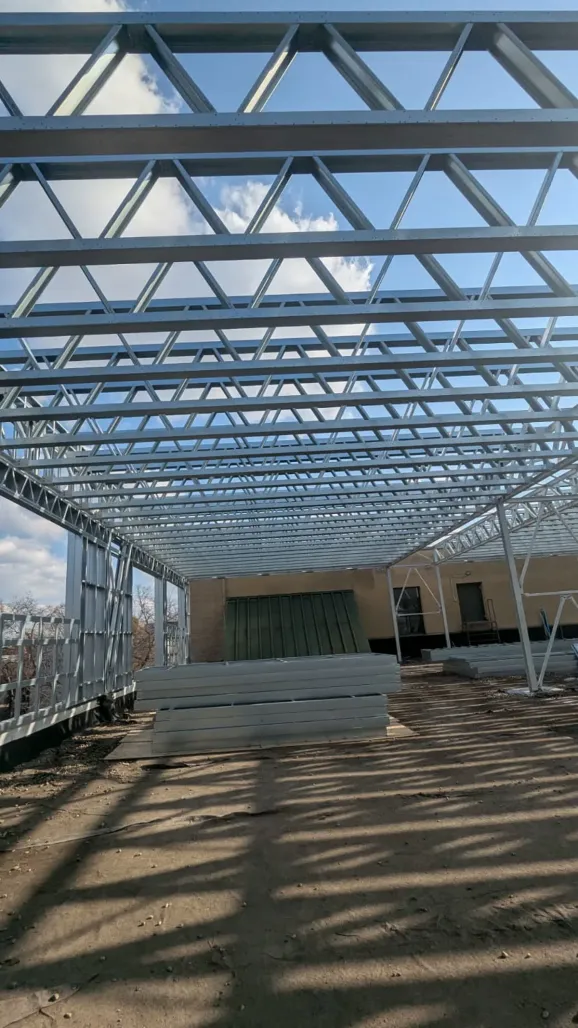
Where we did this
Frequently asked questions
Will the house sound hollow?
This is the question we hear most often. Poor acoustic walls have been built in masonry and poor floors in concrete. The decisive factor is how the assembly is designed and built. LGS actually provides more ways to achieve a good result than conventional construction, provided they are used correctly.
Read the detailed answer in the knowledge base →Are these the same sections used for plasterboard partitions?
No. Plasterboard sections are generally 0.4–0.6 mm thick. Structural LGS sections start around 0.8 mm and commonly reach 1.6 mm in residential work. Their structural behaviour is entirely different.
Read the detailed answer in the knowledge base →How thick will the wall be?
For the same thermal performance, the complete wall can be considerably thinner than a conventional assembly. In a single-storey house, a wall using 90 mm sections with 1.0 mm material thickness can already be load-bearing. The exact value depends on spans and how many walls participate in the load-bearing system.
Read the detailed answer in the knowledge base →Will the acoustic performance be sufficient between apartments?
Yes, while using less space than masonry. Masonry party walls normally need to be doubled. With LGS, separate frames, an appropriate build-up and sufficiently dense lining boards can achieve comparable performance at roughly half the thickness. Exact results always depend on the specified assembly.
Read the detailed answer in the knowledge base →What about floor acoustics?
We normally propose one of two systems. An economical floating dry floor separates the finish from the structure, but without significant mass its acoustic performance is limited. For higher requirements, such as apartments, we use a Lewis dovetail steel-deck floor. The deck acts as bottom reinforcement, enabling a thin, strong and acoustically effective slab. Rubber strips isolate the concrete from the steel sections.
Read the detailed answer in the knowledge base →Where do the services run?
Not between the studs. Machine manufacturers promote punched service holes, but we advise against them for fire and vapour-control reasons. In lightweight construction, the membrane alone forms the vapour barrier, and every opening for a switch penetrates it. Instead, services run in a second internal plane on the room side of the membrane.
Read the detailed answer in the knowledge base →How much space does that use?
About 3–4 centimetres across the complete wall. Larger drains require a true service wall along one or two short sections; with well-planned building services, this amounts to only a few square metres in an entire family home.
Read the detailed answer in the knowledge base →Which build-up do you advise against?
A wall with OSB outside, polystyrene over it and mineral wool between the studs. If lowest cost is the client’s priority, we can design it, but we disagree with the logic: if a board provides hardness, it should form the outermost layer.
Read the detailed answer in the knowledge base →I only have architectural drawings. Can you work from those?
Yes, that is the most common starting point. We develop the structural arrangement from the architectural design and then produce the manufacturing documents. If the architectural drawings conflict, we flag the issue before anything is manufactured.
Read the detailed answer in the knowledge base →What if my machine is not listed?
Send us the machine model and controller name. Most machines follow one of a few familiar operating principles. A survey usually takes a few days, after which we can design for it like any other machine.
Read the detailed answer in the knowledge base →Can you produce curved or inclined geometry?
Yes. The dojo roof demonstrates exactly this. It is one of the technology’s strengths: the machine cuts the trusses and bracing systems, enabling angles and grids that would be disproportionately expensive in hot-rolled steel.
Read the detailed answer in the knowledge base →Do I need an NMÉ or ÉMI approval?
Not in every case. The key distinction is whether the building is assembled from prefabricated panels or from a frame built on site. These are different legal categories.
Read the detailed answer in the knowledge base →Do you manufacture as well?
No, we design. We know manufacturers and can recommend one to produce from our drawings if you do not own a machine.
Read the detailed answer in the knowledge base →Request a quote
Tell us briefly what you are planning and attach any available documents. Select the callback option if you would prefer us to contact you by phone.
Scsaurszki Péter
structural engineer
He receives your enquiry and remains responsible for the project throughout. You speak directly with the engineer doing the work, not a customer service team.
What happens next?
We do not promise a specific response time, but we reply quickly by industry standards. First we clarify exactly what you need; pricing follows once the scope is clear.Read about the full process.
About uploaded drawings
We store them on European servers for a defined period, and access is limited to colleagues working on the project.