
Structural engineering
Steel, light-gauge steel and timber. From permit documentation to construction and production design, and from family homes to shopping centres.
What is included
Permit documentation
The structural package for the authority procedure: calculations, structural arrangement and technical description. Coordinated with the architect to avoid revisions later.
Construction design
Plans, sections, details, reinforcement and assembly drawings, with enough detail for the contractor to build without unanswered questions.
Production design
For steel structures: individual fabrication drawings, bills of materials, weld and bolt specifications. For LGS, we continue through machine programming, also available as a separate service.
Structural assessment
Assessment of the load-bearing capacity of an existing structure and whether it can be extended or altered. This is often the first step before any design work begins.
Material optimisation
If you already have a design, we determine how much steel can be removed without compromising safety. On larger structures, the savings often repay the design fee several times over.
What we work with
Hot-rolled steel
Industrial halls, commercial buildings, rooftop extensions and bespoke structures. This is classic territory for us, backed by hundreds of completed buildings.
Light-gauge steel (LGS)
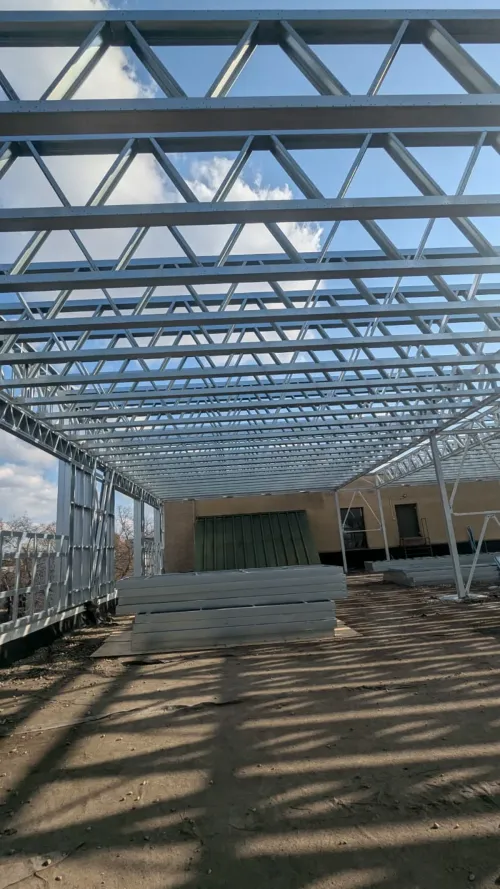
Thin-walled, cold-formed sections. This is our specialist field: we understand not only the design, but also the manufacturing machinery.
Timber and hybrid structures
Glued laminated timber and timber-to-steel connections. Often used for rooftop extensions where self-weight is the limiting factor.
What we do not specialise in
Fully monolithic reinforced-concrete buildings are not our field. We design concrete foundations, bracing walls and cores, but if most of the structure is monolithic concrete, we say so at the outset and recommend a designer who works with it every day. We do not take on work in which we cannot offer our best.
Frequently asked questions
Do you also design family homes?
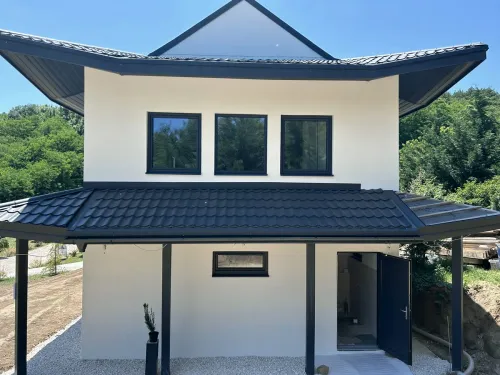
Yes. We apply the same approach at a smaller scale. We have a separate website for private clients, with pricing and processes tailored to family-home projects.
Read the detailed answer in the knowledge base →How much cheaper is a well-calculated structure?
A precise whole-building figure would be misleading, but an optimised design can reduce structural material costs by roughly 40% compared with an overdesigned alternative. A more precise structure also makes the other disciplines’ work easier and faster.
Read the detailed answer in the knowledge base →Why choose light-gauge construction if it is not always cheaper?
Price and speed are not the primary reasons. The main advantage is efficient use of space: comparable thermal and acoustic performance can be achieved with a much thinner wall, depending on the chosen build-up. When properly designed, it is also durable and high-quality.
Read the detailed answer in the knowledge base →Do you also work with existing designs?
Yes. The most common case is a masonry house that needs to be redesigned in light-gauge steel. We develop the structural package to the same standard as permit documentation, but it normally only needs to be included in the handover documents before occupancy approval.
Read the detailed answer in the knowledge base →Do you provide design supervision or coordination for another designer’s work?
No, only for our own designs. Someone supervising another designer’s work can only say ‘according to the drawing’; if that drawing is wrong, that achieves nothing.
Read the detailed answer in the knowledge base →Which software do you use?
Structural analysis: AxisVM and ConSteel. Modelling: Tekla, Revit and ArchiCAD, with Vertex BD and FRAMECAD for LGS. We adapt to the client’s and other disciplines’ formats, not the other way around.
Read the detailed answer in the knowledge base →How quickly can a project start?
We respond within one working day and can usually begin within a week. If we do not have capacity, we tell you early enough to approach another designer.
Read the detailed answer in the knowledge base →What types of buildings do you design?
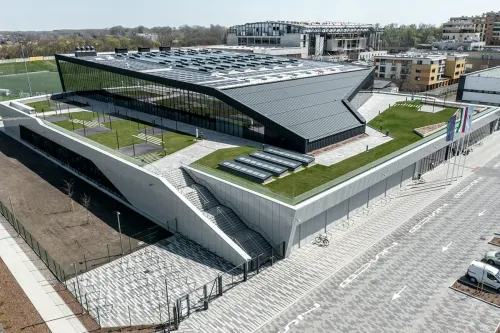
Steel, LGS and timber — from family homes to shopping centres. Fully monolithic reinforced-concrete structures are not our field.
Read the detailed answer in the knowledge base →Is a site visit required for design?
Generally not; we normally work remotely. We are available for a site visit when the circumstances justify it.
Read the detailed answer in the knowledge base →Request a quote
Tell us briefly what you are planning and attach any available documents. Select the callback option if you would prefer us to contact you by phone.
Scsaurszki Péter
structural engineer
He receives your enquiry and remains responsible for the project throughout. You speak directly with the engineer doing the work, not a customer service team.
What happens next?
We do not promise a specific response time, but we reply quickly by industry standards. First we clarify exactly what you need; pricing follows once the scope is clear.Read about the full process.
About uploaded drawings
We store them on European servers for a defined period, and access is limited to colleagues working on the project.