
Projects that were built
We do not optimise for quantity. We highlight these projects because each involved something that had not been done in quite the same way before.
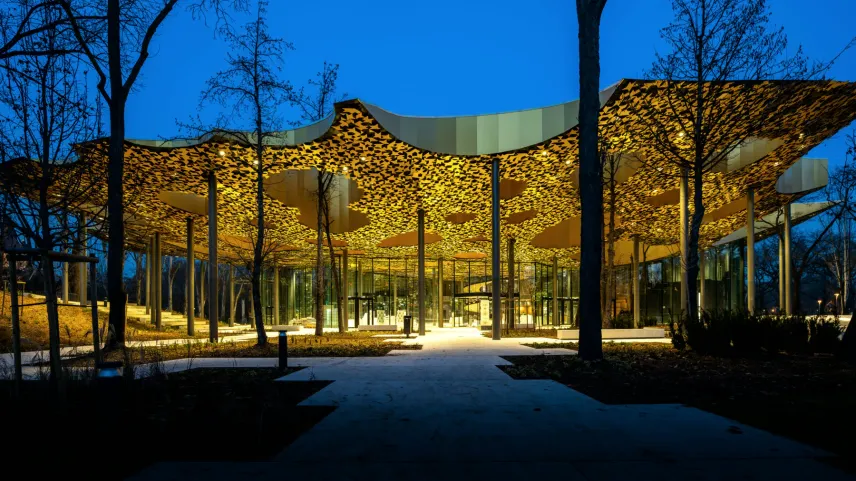
House of Music Hungary
Suspended ceiling and light wells.
An undulating suspended ceiling had to be covered with flat composite sheets. Standard design software offered no solution: large triangles made fixing impossible, while small ones created such severe angular breaks that the form fell apart.
The solution was a honeycomb. The entire system was built on a hexagonal frame, and instead of delivering one fixed design, we created a kit of parts capable of forming every required shape. A twelve-person team could then work from the same shared model.
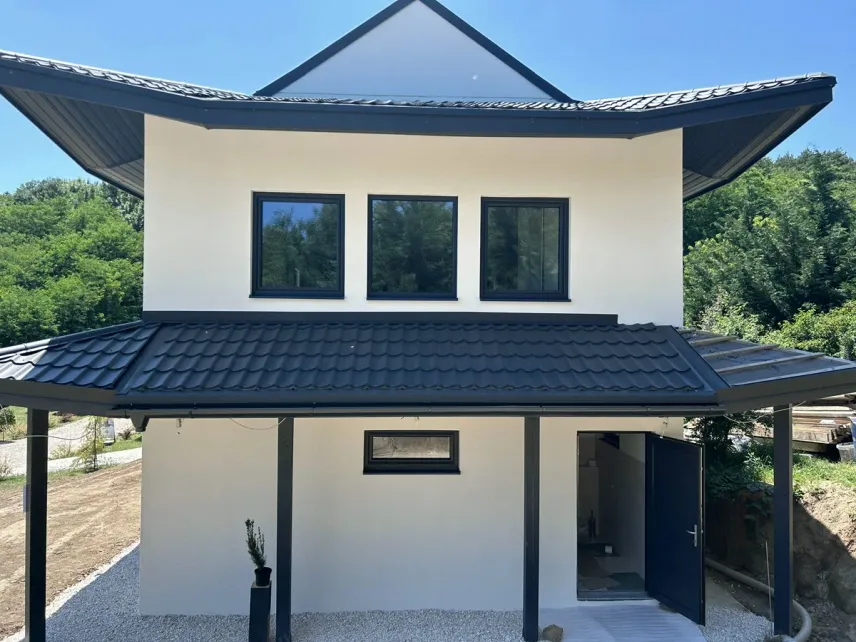
Dojo, Pilisvörösvár
An Eastern roof form in light-gauge steel.
The original concept used carved timber in the Japanese tradition, but the budget could not support it. The form remained while the material changed: every structural component, from the walls and floor to the roof, was built in light-gauge steel.
Architect Roland Lieb supplied an exceptionally precise IFC model — a rare example of disciplined use of the format. The production drawings followed it curve by curve. Despite the foundation project’s tight budget, the building for the Dream Valley Enlightenment Stupa retained the intended architectural character.
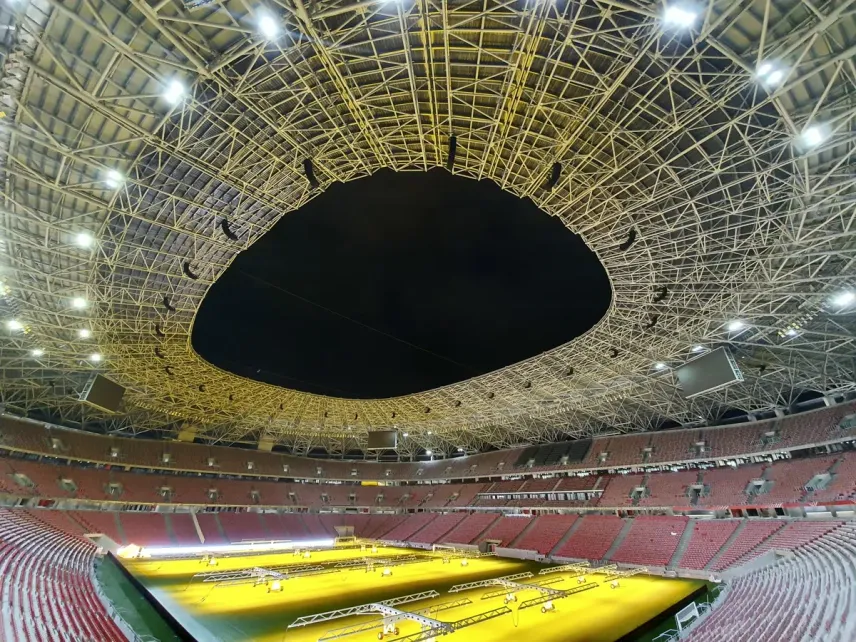
Puskás Arena
Fixtures, sprinkler system and as-built documentation.
We managed the complete fixtures and finishing package. The hardest task was establishing quantities because the interior-design, architectural and kitchen-technology drawings all gave different answers. Quantities verified from the BIM model ultimately became contract appendices for the main contractor and subcontractors.
Two subprojects were included. A seven-person team converted the sprinkler system from 2D to 3D in two weeks; coordinating seven people precisely was harder than the drawings themselves. We also documented the entire building with a 360-degree camera and linked the recordings to the plans.
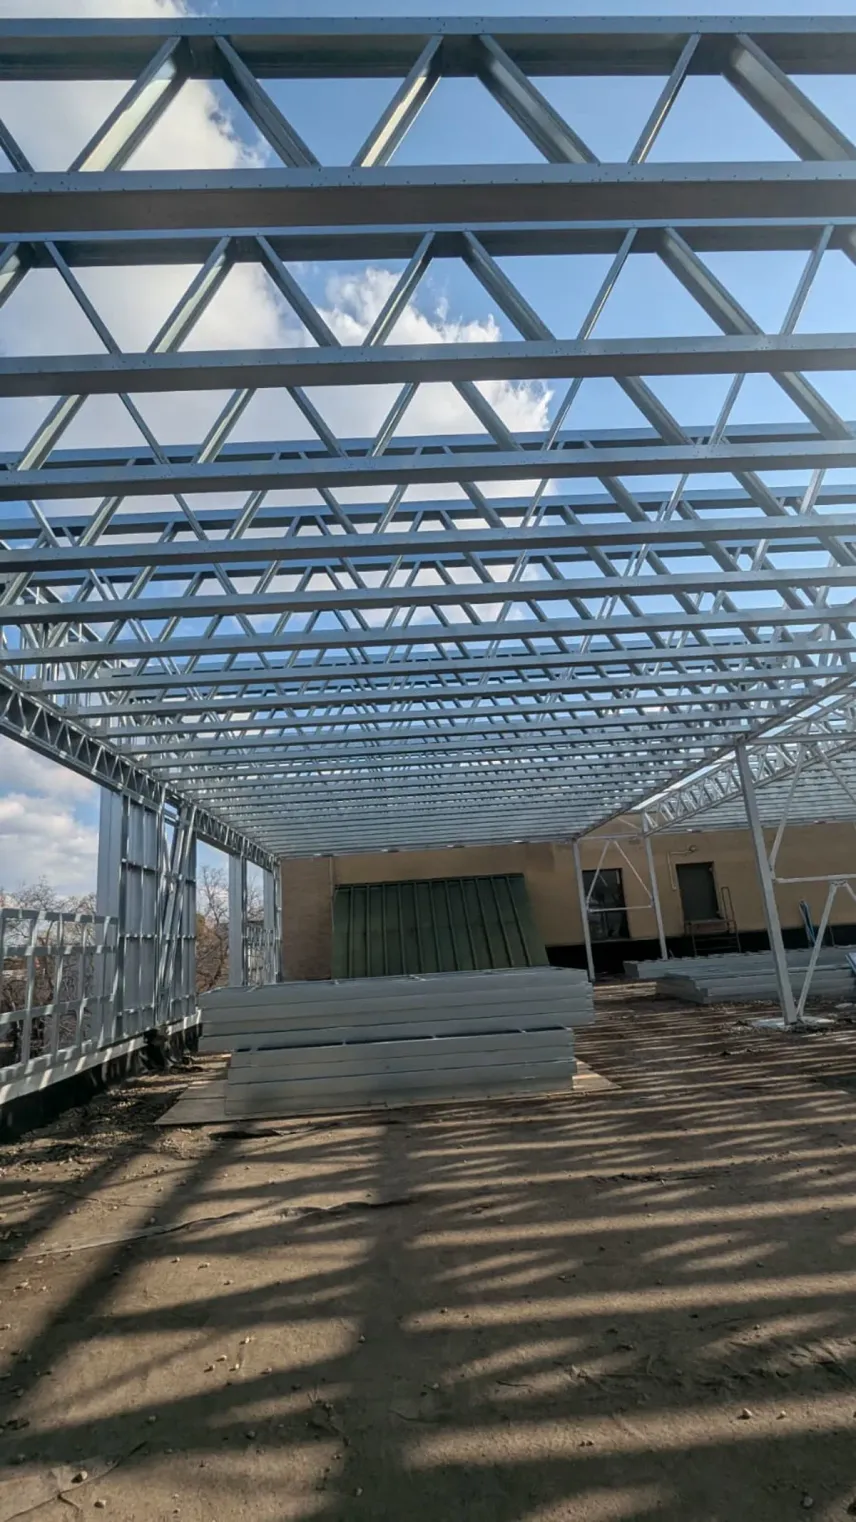
Hungarian Dance University
Hot-rolled and cold-formed steel in one structure.
MCFS recommended us for this rooftop extension, where the weight limit was critical: large spans, few support points and a previous design that underestimated the required steel quantity.
The depth-to-span ratio made hot-rolled steel unavoidable. The result was a hybrid structure: ARC-S designed the hot-rolled portion as our partner, while we designed the cold-formed steel. The weight limit was met.
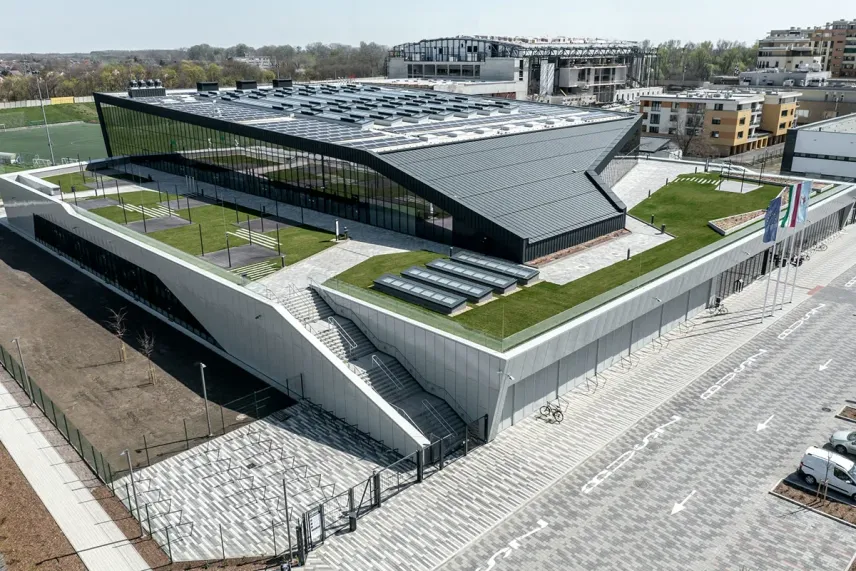
Szeged swimming complex
Complete redesign of the roof-cladding system.
During construction, the contractor wanted to replace the specified trapezoidal sheet, mineral wool and PVC assembly with a lighter, more economical Kingspan X-dek system. Every detail had to be redrawn, and vapour control is more critical in a swimming pool than in almost any other building type.
The most difficult part was integrating rooflights into the sloping roof because the standard detail did not work with the new system. The solution we developed proved itself in practice. Roughly forty pages of connection drawings were produced, line by line.
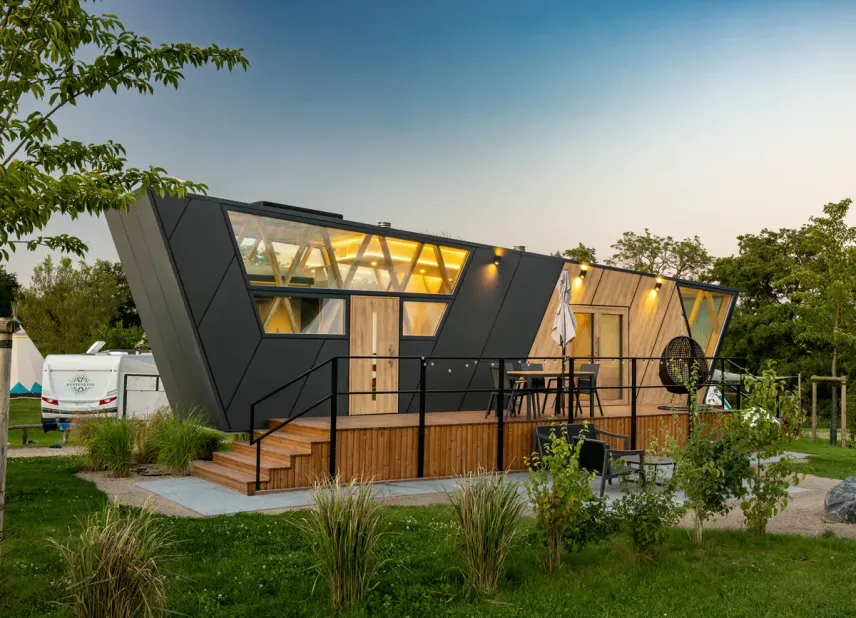
Continental demonstration house
Turning a prototype into a functioning building.
This oversized tiny house was packed with heavy furniture, equipment and building services. Continental commissioned it to showcase surface materials at exhibitions. It had been conceived as an exhibit: overcomplicated and unsuitable for occupation, without heating, cooling or ventilation.
Together with Eco Tiny House, we turned it into a functioning building. We designed not only the structure, but also the connections and technical solutions. The air-conditioning unit, for example, was placed outside the thermal envelope while remaining concealed, ventilated and free of thermal bridging.
The manufacturer later disclosed that the equipment weights were inaccurate, leaving the structure with roughly one and a half times the design load. During lifting, the specified lifting points were also ignored and the unit was raised dynamically from its two ends. The approximately 900-kilogram steel frame survived without damage, even though the completed and furnished building weighed 13 tonnes — more than fourteen times the frame’s self-weight. Well-designed LGS can achieve proportions like these.
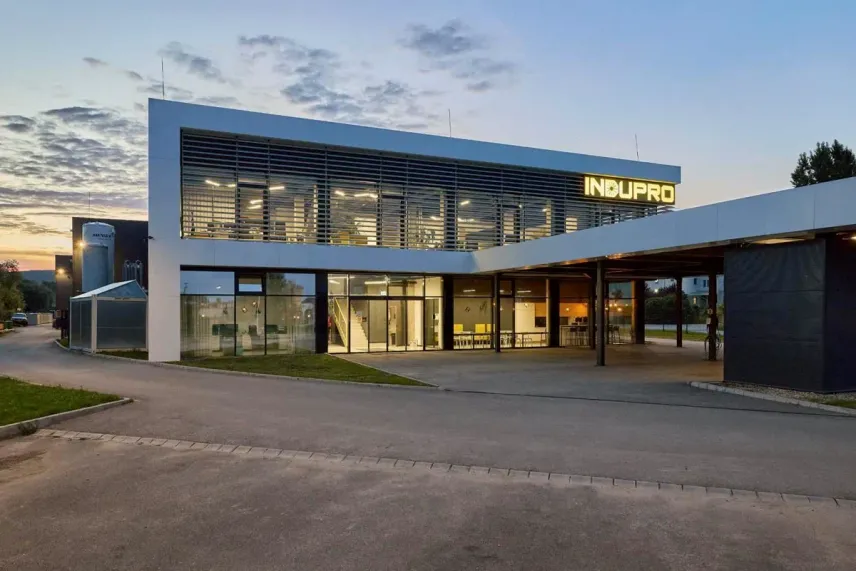
Páty industrial hall
A faulty structural design identified at project start.
The project began almost overnight when funding unexpectedly arrived, leaving no time for a formal review. Even during tendering it was clear that something was wrong: the beam-to-column proportions did not look plausible.
We redesigned the entire project while work was progressing. A steel and precast-concrete solution was developed quickly with Bohn Mélyépítő and Első Beton. Mechanical and electrical designers were involved in time, and architectural details were redrawn in-house. The building itself was not the real challenge; carrying full general-design responsibility from a site-office container was.
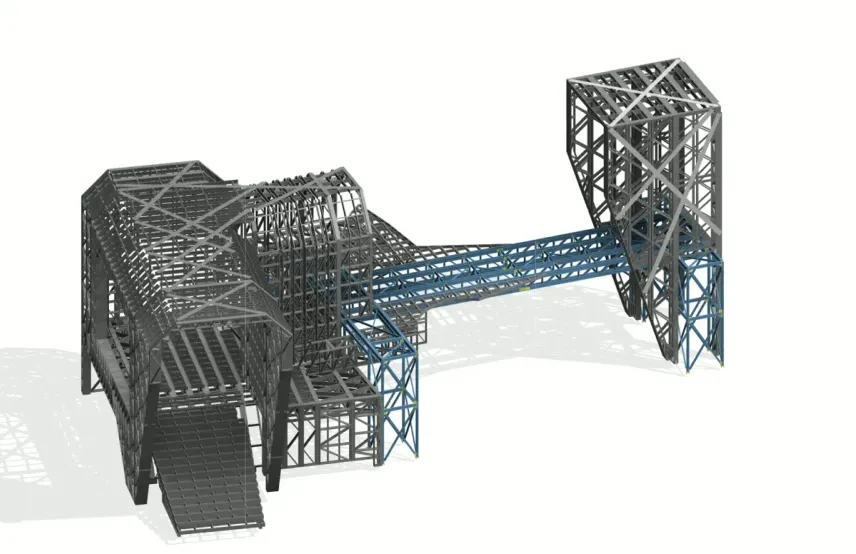
Dune: Part Two — bridge towers
Supporting structures for the towers at either end of one of the film’s bridges.
Mexi Steel built a bridge for the production and commissioned us to design the towers at both ends. We designed only the supporting structure, not the final cladding; it revealed nothing about the finished appearance and was therefore outside the confidentiality agreement. No site photos exist because photography was prohibited on set.
The main challenge was the workflow, not the form. The art department had never worked with a shared 3D model aligned by survey data, so we first introduced that process. Creating the simplified massing model was the harder part; once it existed, designing the complex shape became routine.
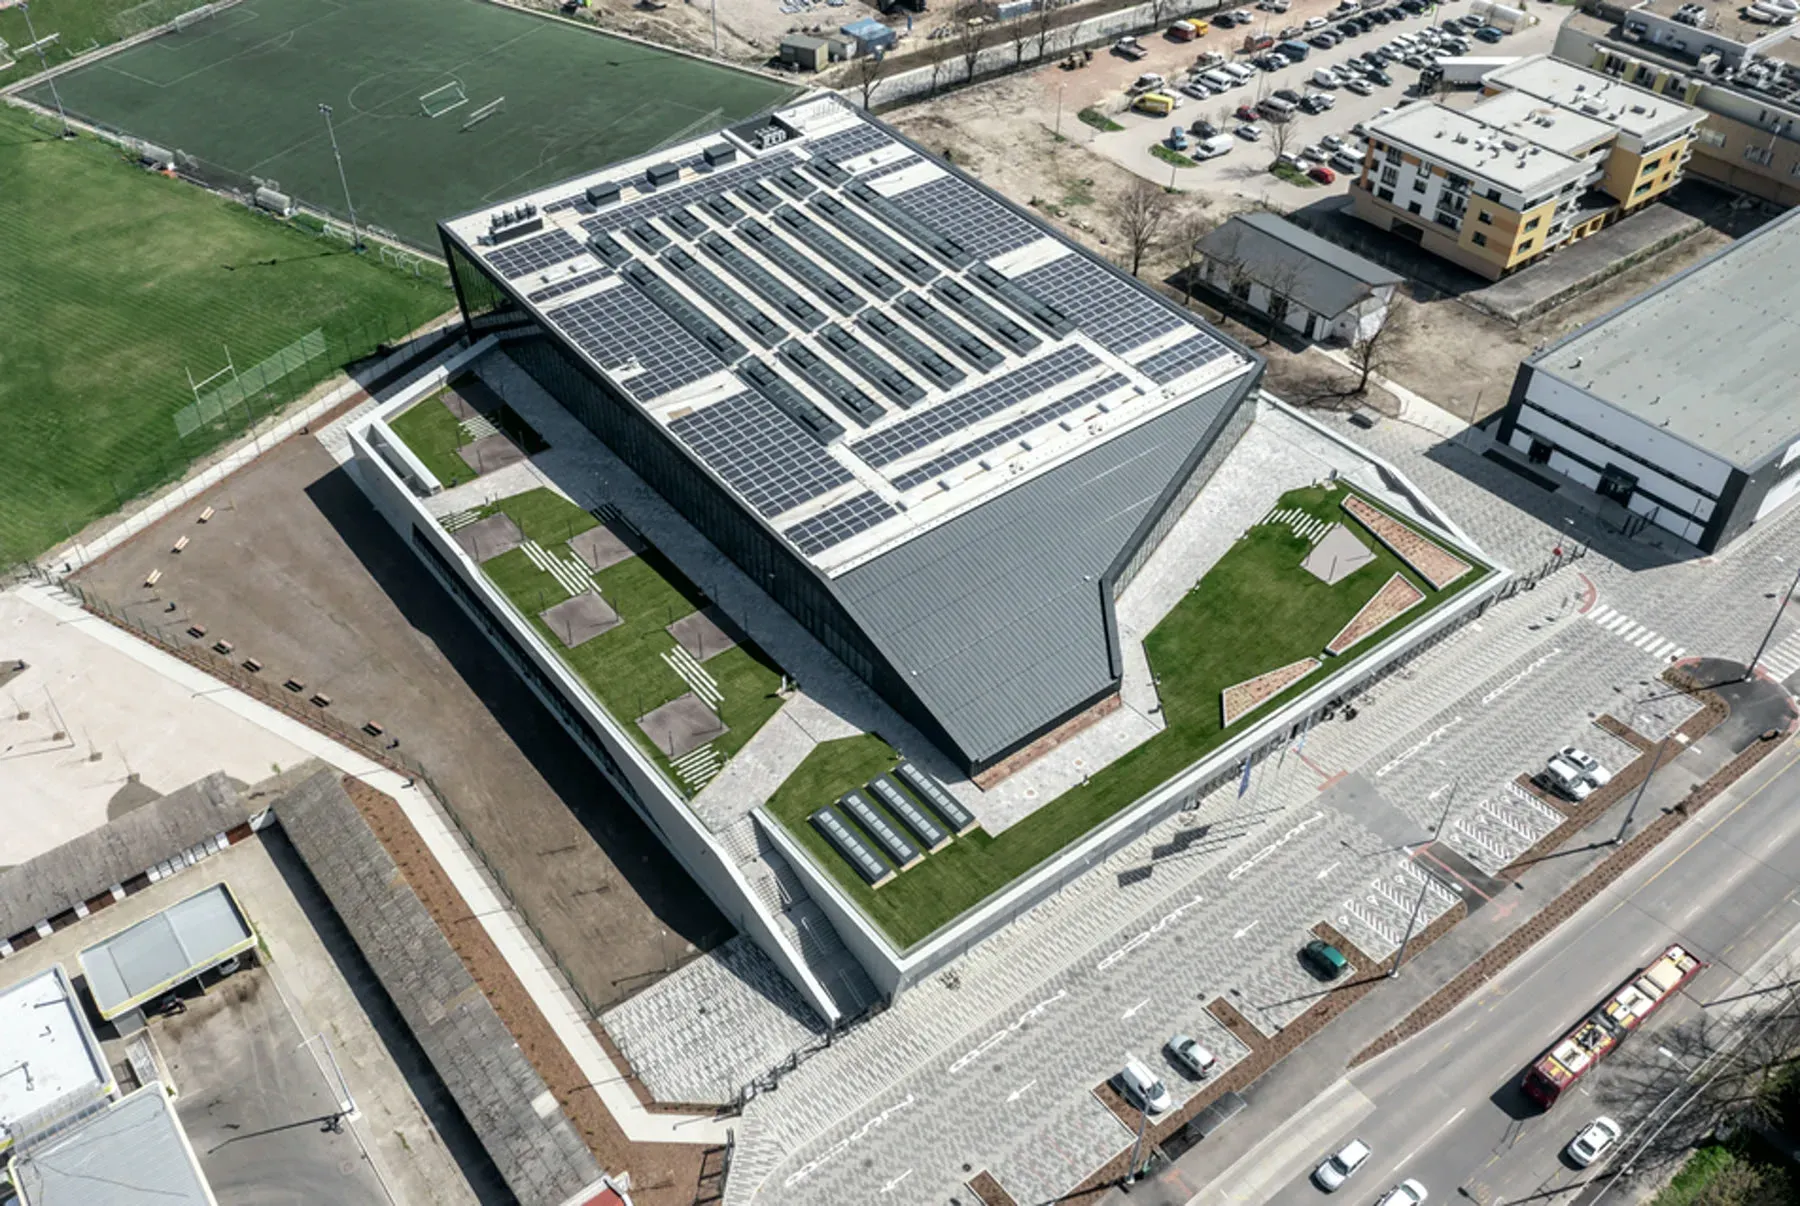
450+ steel-framed buildings
Alongside the highlighted work, we have contributed to more than 450 steel-framed buildings over fifteen years: industrial halls, commercial buildings, rooftop extensions and homes. We do not list each one; what matters is the depth of experience behind our work.
The first project
Péter Scsaurszki received his first commission during his second year at university. At the Tiszapüspöki sugar factory, nobody could operate Plant 3D. He received a plan of the tanks, a line diagram showing the required pipe routes and a long list of constraints covering bend radius, pipe length and access. He submitted the first drawing, and the next day they asked about a contract.
On paper, he was part of the team as a drafter. In practice, he modelled the entire isomerisation unit’s pipework in 3D in 2011. As a structural-engineering student, he also added the supporting structures for the tanks and platforms even though nobody had asked. When he visited years later, the structure on site matched the model to the centimetre.
Do you have a similar challenge?
Tell us briefly what you are planning and attach any available documents. Select the callback option if you would prefer us to contact you by phone.
Scsaurszki Péter
structural engineer
He receives your enquiry and remains responsible for the project throughout. You speak directly with the engineer doing the work, not a customer service team.
What happens next?
We do not promise a specific response time, but we reply quickly by industry standards. First we clarify exactly what you need; pricing follows once the scope is clear.Read about the full process.
About uploaded drawings
We store them on European servers for a defined period, and access is limited to colleagues working on the project.