
House of Music Hungary
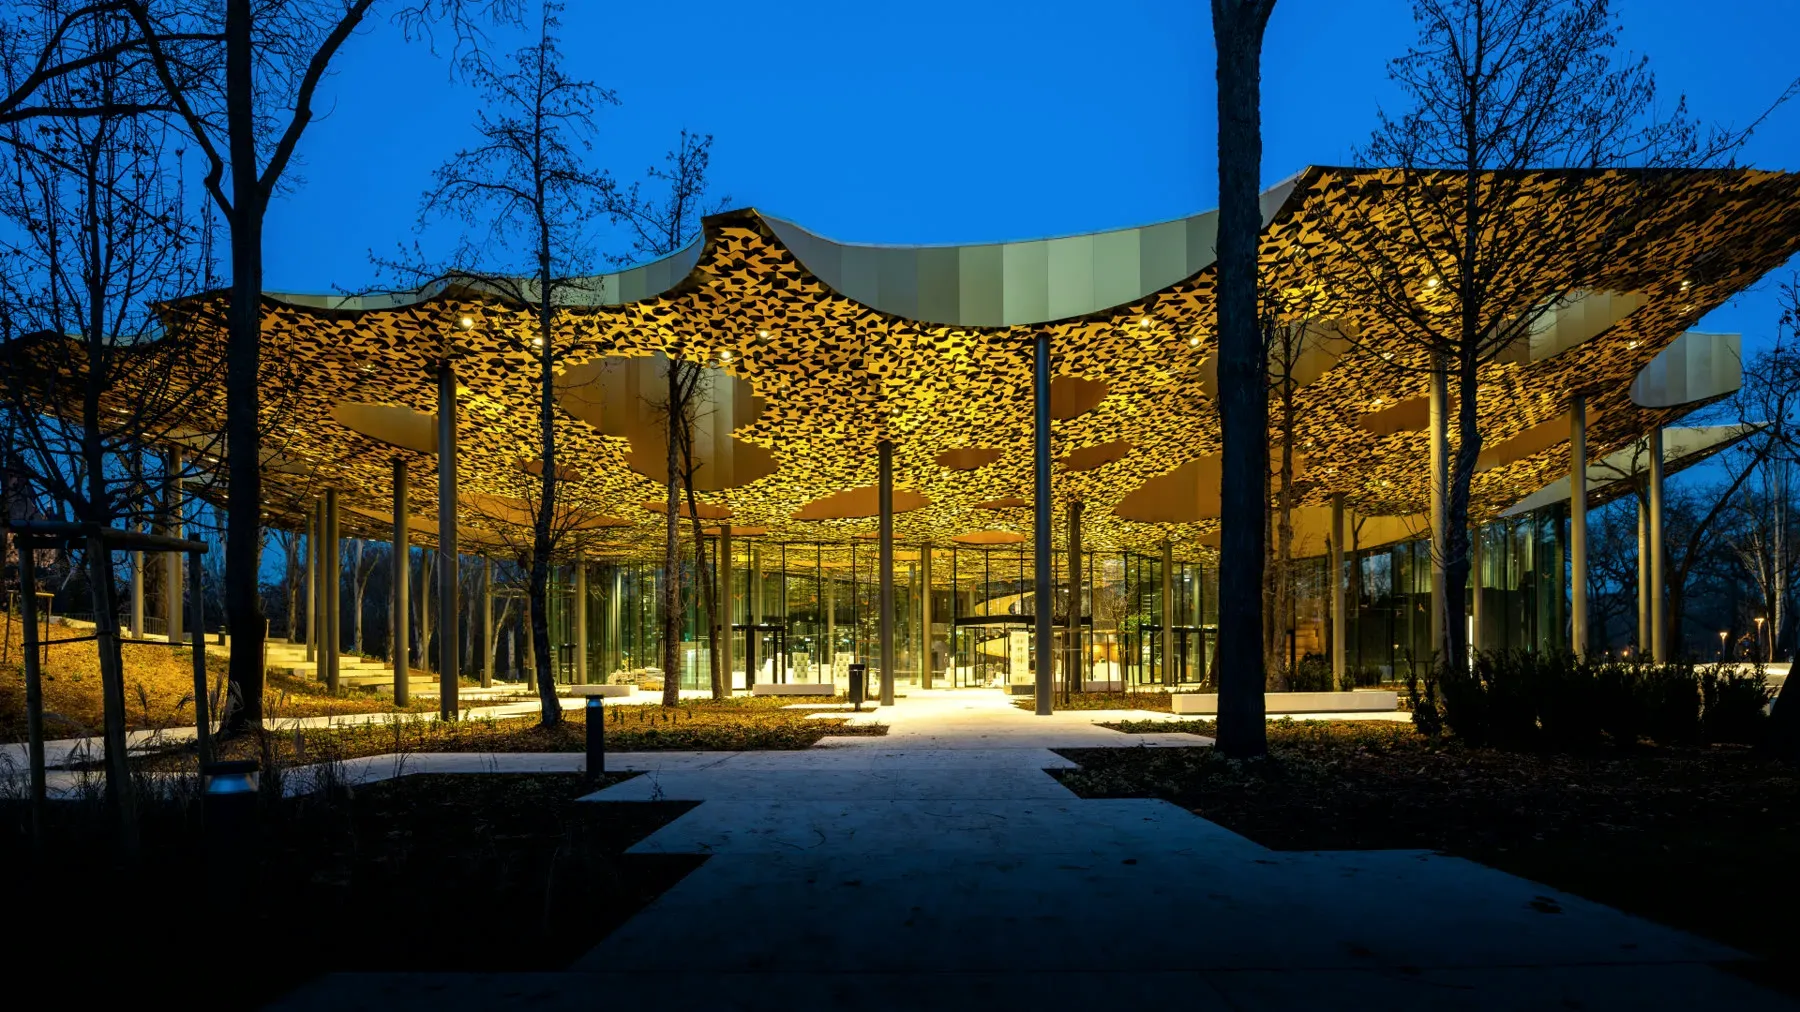
Suspended ceiling and light wells. Two years of work, a twelve-person design team and a solution for which no established recipe existed.
A problem without a solution
We met the management of Magyar Építő during the Puskás Arena project. In 2018 they approached us with this challenge: the architect had designed a suspended ceiling for which nobody could provide usable construction documentation, and no market-ready solution existed. We agreed to show what we could do and discuss it from there.
An undulating surface made from flat sheets
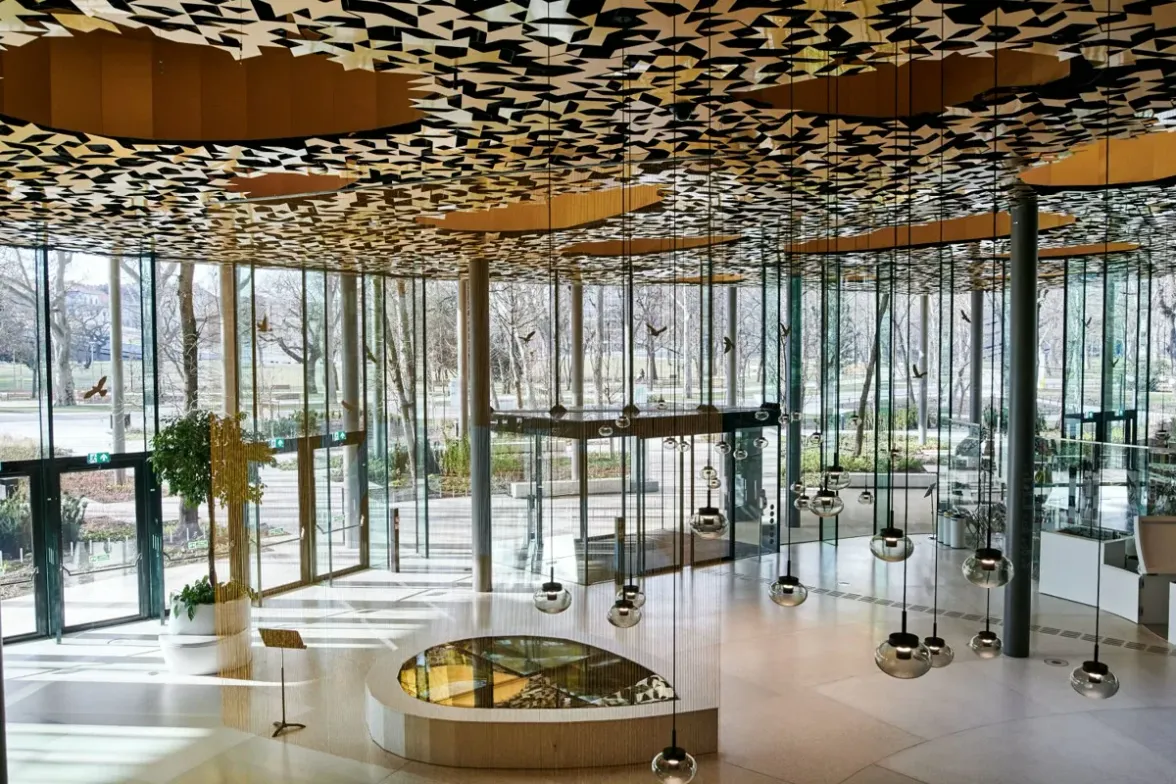
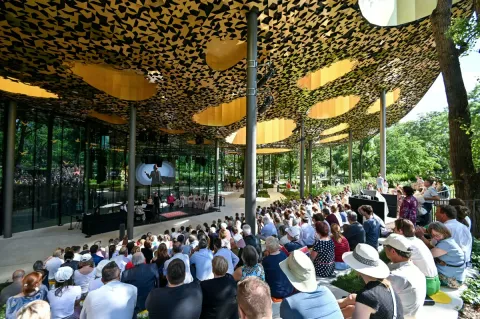
The suspended ceiling is not flat: it undulates. Flat aluminium composite sheets — Alucobond and Alpolic panels — had to be applied to this curved surface.
The difficulty was geometric. We received plan drawings from the architect, but flattening an undulating surface is like stretching a printed map over a globe: it cannot be done without distortion. Standard design software offered no answer.
A surface can be triangulated and the triangles flattened. With large triangles, however, the fixing cannot be resolved; with small ones, severe angular breaks at the joints cause the panels to point in different directions. The form falls apart.
The solutionThe honeycomb
The idea came from nature: the hexagon, the same form used by bees and long established in composite structures.
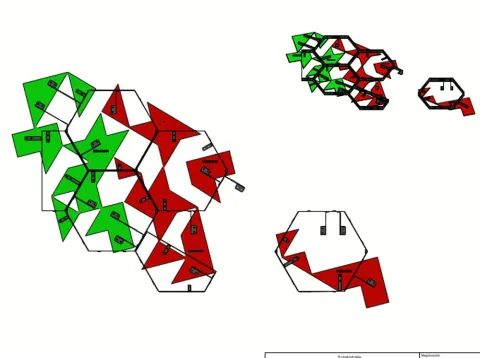
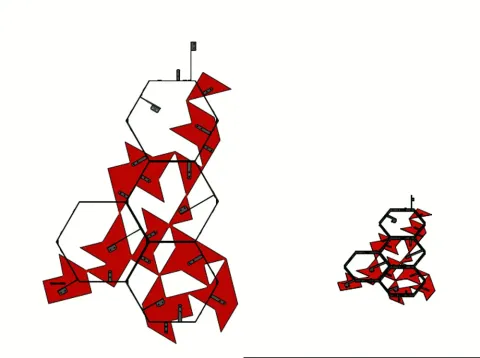
The entire suspended ceiling was built on a hexagonal frame, with elements joined through rubber-mounted connections. The hexagon succeeds where the triangle fails: a projected shape drawn in plan assembles into exactly the required three-dimensional surface without internal stress. Adjacent elements do not rotate so far that the sheet can no longer sit correctly.
We established the hexagon size, tested it and refined it. In the end, we delivered not one fixed design but a kit of parts capable of forming every required shape.
Indupro Kft. handled manufacturing, the stage between our design work and on-site assembly. Working with an automotive-background company in construction was instructive. They were not accustomed to one-off production and tight construction deadlines, but they brought a level of precision and corporate discipline that is uncommon in the industry and proved invaluable.
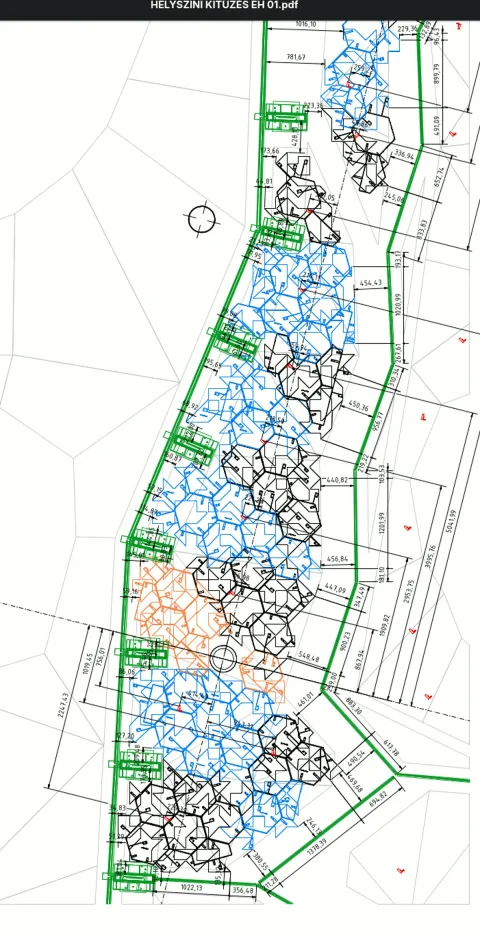
From there, a team could be built around the system. Twelve designers worked on the project, using the element kit to establish the correct support density for every hexagon. Everyone worked in the same model, continuously coordinated back into the architect’s model.
The assembly strategy followed from the same logic: we grouped hexagons into panels of eight to ten units and fixed the composite sheets in the factory. On site, installers lifted complete puzzle pieces into place instead of working element by element.
The harder halfMoving between software platforms
The least visible, but perhaps most difficult part of the project.
Production design requires mechanical-engineering precision and a workflow spanning several software platforms. Architectural tools handle large surfaces well, while mechanical tools operate with much tighter tolerances. We had to transfer information between the two without losing data on either side.
It helped that Magyar Építő also had a specialist experienced in BIM. The model received by the manufacturer was therefore the same model coordinated back into the construction documentation.
The light wellsA task without an existing technology
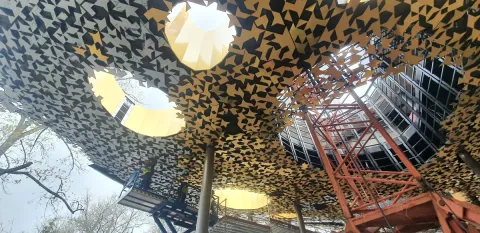
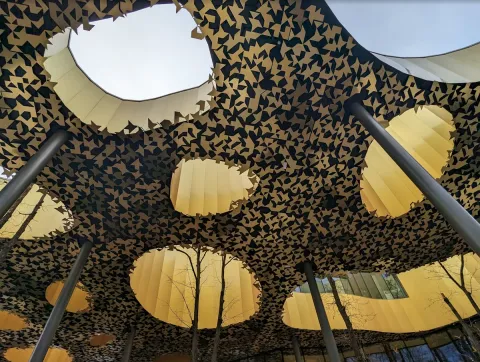
A separate challenge required complex forms to be fixed seamlessly around the openings. No established technology existed and manufacturers could not quote for it.
We developed the point-fixing system on site together with the manufacturer’s engineers, who did excellent work. The first units were installed as trials, and the manufacturing and assembly methods were refined from the results.
The largest obstacle was ultimately not the form but the structure beneath it. In many places it was too inclined to correct with packers, so a separate levelling structure had to be designed.
The resultWithout visible joints
Clean circles without visible joints, with convex and concave transitions resolved through one system. An earlier proposal for the same challenge had been to fill the centre with silicone.
The process remained consistent throughout: we received the architect’s drawings, turned them into production-level documentation, and the manufacturer produced the components. Péter Scsaurszki then coordinated on-site assembly every day down to the final screw.
The project
Tools and disciplines
Living proof of general design
We did more than design the structure. We developed the working technical principle, assembled and coordinated a twelve-person design team and stayed involved through on-site installation. If you have a similar challenge, learn more on our general design page.
You may also be interested in
Do you have a similar challenge?
Tell us briefly what you are planning and attach any available documents. Select the callback option if you would prefer us to contact you by phone.
Scsaurszki Péter
structural engineer
He receives your enquiry and remains responsible for the project throughout. You speak directly with the engineer doing the work, not a customer service team.
What happens next?
We do not promise a specific response time, but we reply quickly by industry standards. First we clarify exactly what you need; pricing follows once the scope is clear.Read about the full process.
About uploaded drawings
We store them on European servers for a defined period, and access is limited to colleagues working on the project.