
From concept to
machine program
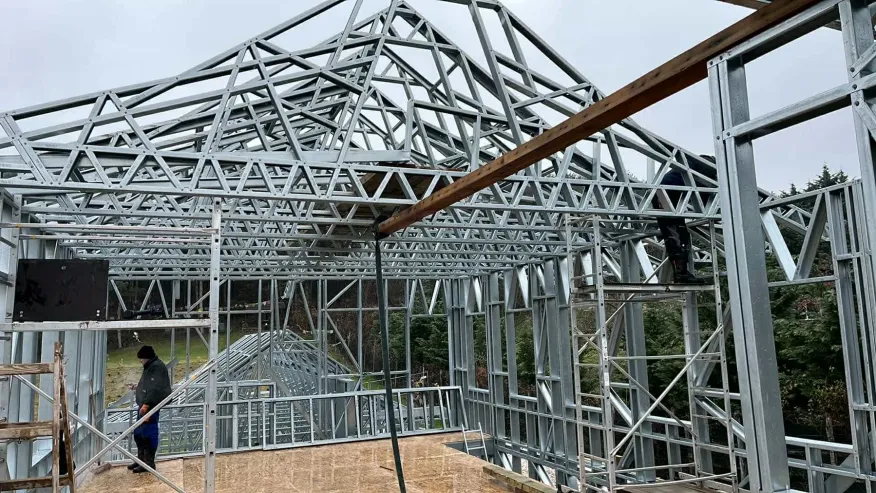
We take on the part others say cannot be done. In the end, the result is not more steel, but less — calculated better.
Four things we do
General design
From needs assessment to a usable BIM model, with a design team tailored to the project. Led with an engineering mindset.
Learn more →Structural engineering
LGS, steel and timber. From permit documentation to construction drawings, and from family homes to shopping centres.
Learn more →LGS production design
We primarily work for FRAMECAD with RFY machine programs, but we can supply output for virtually any production line, usually via CSV.
Learn more →Design review
If you are uncertain about the quality of a design you received, clarifying it now is cheaper than discovering the consequences on site.
Learn more →Which one describes you?
Projects that were built
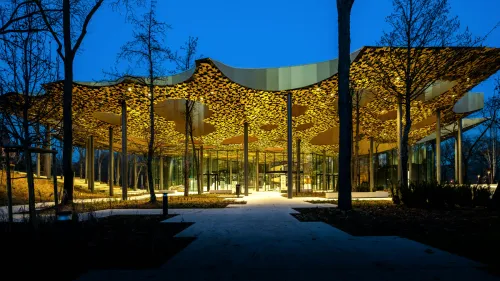
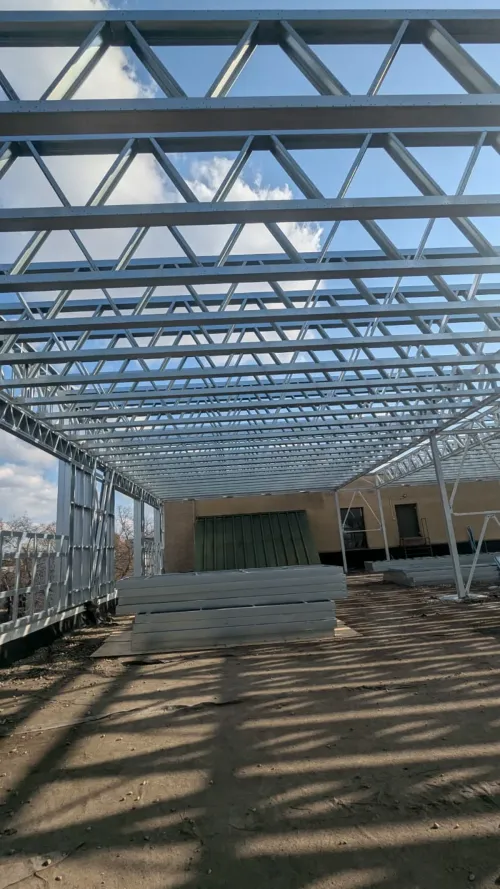
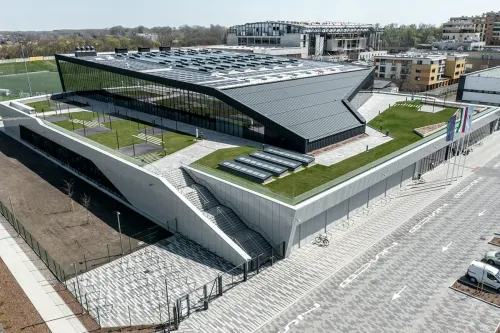
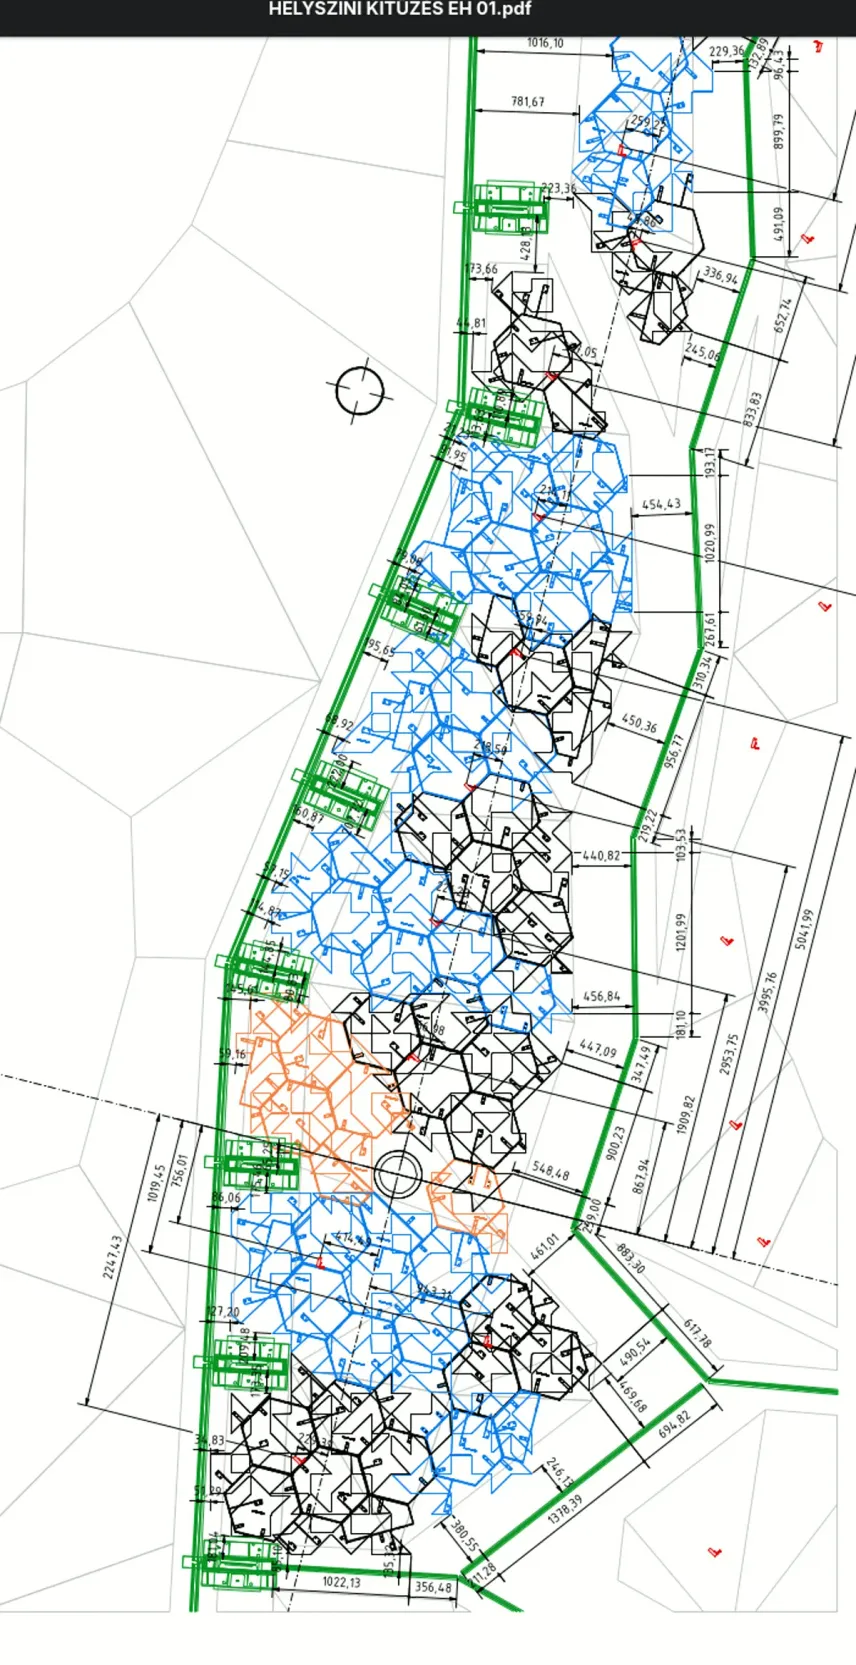
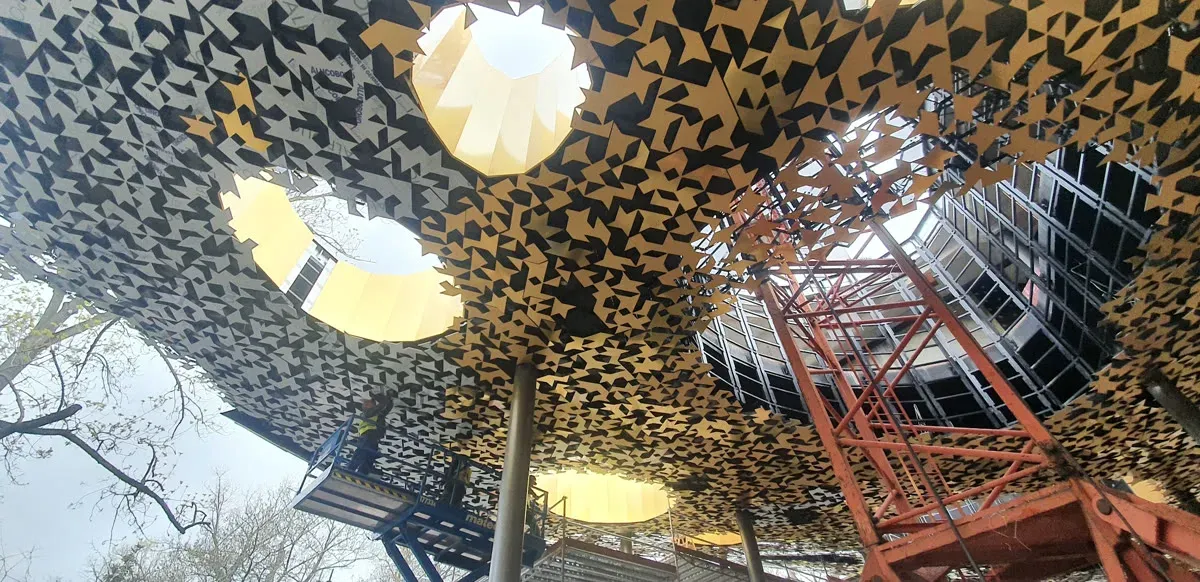
An undulating surface.
Built from flat sheets.
The suspended ceiling of the House of Music Hungary undulates, while the composite sheets applied to it are flat. Standard design software had no answer to this geometric problem. The solution was a honeycomb: a set of hexagonal elements capable of forming any shape.
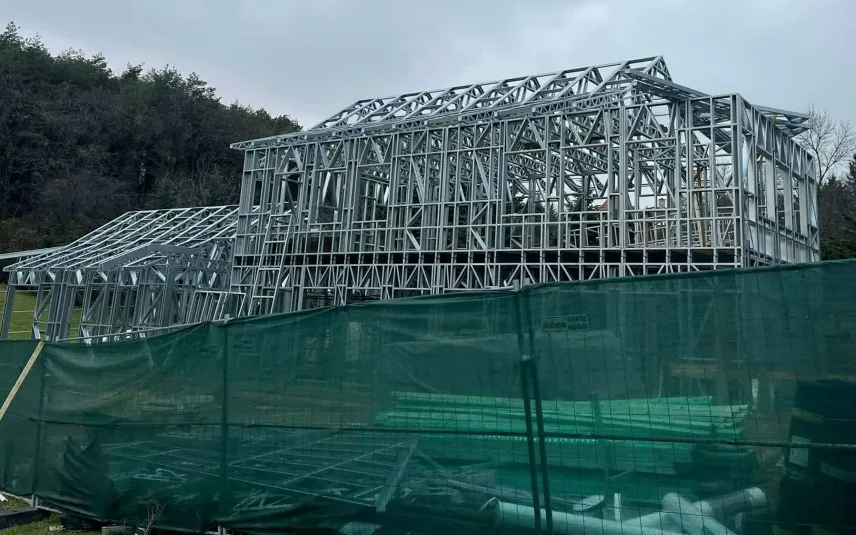
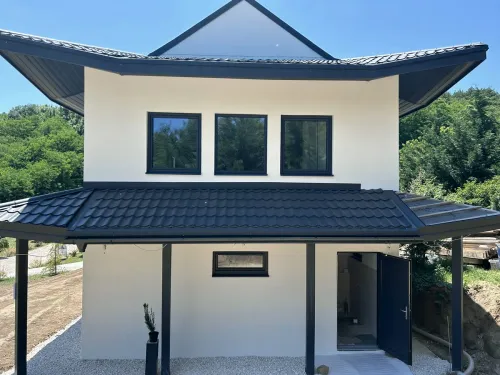
An Eastern roof form.
Built in light-gauge steel.
Most people associate light-gauge steel with straight walls and pitched roofs. This dojo proves the opposite: geometry is not a limitation, only a design task — all the way to the machine program.
“Every designer dreams of seeing a design built exactly as it was drawn. With light-gauge steel, that really happens — I issue the commands to the machine myself.
Someone will live in that house every day. We take this responsibility seriously: we have to design it well, because if we get it wrong, they will have to live with it — not once, but every single day.”
Péter Scsaurszki · Massive Corporation Ltd.Market pricing, above-market quality
We are neither cheaper nor more expensive than the market. The difference lies in how thoroughly we think things through.
The design is built exactly as intended
We do not issue drawings and expect the contractor to figure out the rest on site. With light-gauge steel, the machine cuts the material from our program, and the elements can usually be assembled in only one way. That means greater responsibility — and it is precisely why we can stand behind the result.
We ask questions even beyond our own scope
Even when we receive only a production-design assignment, we still ask where the external blind will fit and whether space has been left above the opening. In a large design office everyone has a defined task, and questions like these can disappear between disciplines. Not here.
Errors are most expensive on site
A mistake made at the drawing board costs many times more to correct during construction. We do not claim never to make mistakes — we are human. We do claim that modern methods and precision have always kept errors negligible relative to the size of the project.
All disciplines work on one live model
On larger projects we work in Speckle instead of exchanging file versions by email. Everyone joining the project immediately sees the latest model, so clashes are discovered during design, not on site when they are already expensive.
Your drawings remain on European servers
For projects of every size, we share plans with clients through kDrive and keep uploaded materials in European storage. One provider, one jurisdiction, GDPR-compliant.
Frequently asked questions
Do I need an NMÉ to build in steel?
Not in every case. The key distinction is whether the building is assembled from prefabricated panels or from a frame built on site. These are different legal categories and require different evidence.
Read the detailed answer in the knowledge base →Will a lightweight house sound hollow?
Every material can be designed and built well or badly, whether masonry or steel. The decisive factors are the build-up and execution.
Read the detailed answer in the knowledge base →Is it true that steel does not burn, so fire protection is unnecessary?
Steel does not burn, but thin-walled structures heat up quickly and can twist. This is one of the technology’s genuinely sensitive points and must be treated seriously.
Read the detailed answer in the knowledge base →How much does design cost and how long does it take?
We normally start from a price per square metre and adjust it for the building’s complexity. A tiny house is much more complex relative to its size than an industrial hall. First, however, we determine exactly which service you need.
Read the detailed answer in the knowledge base →Do you work with existing designs?
Yes. We often receive incomplete or faulty designs for revision, as well as designs originally developed for another material. We first assess what can be reused and only then provide a price.
Read the detailed answer in the knowledge base →Do you provide design supervision or coordination for another designer’s work?
No. Someone supervising another designer’s work can only say ‘according to the drawing’. If that drawing is wrong, that achieves nothing. We accept full responsibility for our own designs.
Read the detailed answer in the knowledge base →What happens to the designs I upload?
We store them on European servers for a defined period and limit access to colleagues working on the project. We can sign an NDA at any time.
Read the detailed answer in the knowledge base →Let’s talk about your project
Tell us briefly what you are planning and attach any available documents. Select the callback option if you would prefer us to contact you by phone.
Scsaurszki Péter
structural engineer
He receives your enquiry and remains responsible for the project throughout. You speak directly with the engineer doing the work, not a customer service team.
What happens next?
We do not promise a specific response time, but we reply quickly by industry standards. First we clarify exactly what you need; pricing follows once the scope is clear.Read about the full process.
About uploaded drawings
We store them on European servers for a defined period, and access is limited to colleagues working on the project.