Request a quote

General design · Structural · Fabrication

From idea to machine program.

We design at three levels: from the whole building, through the structure, to the file the production line runs. Tell us where you stand — we take it on from there.

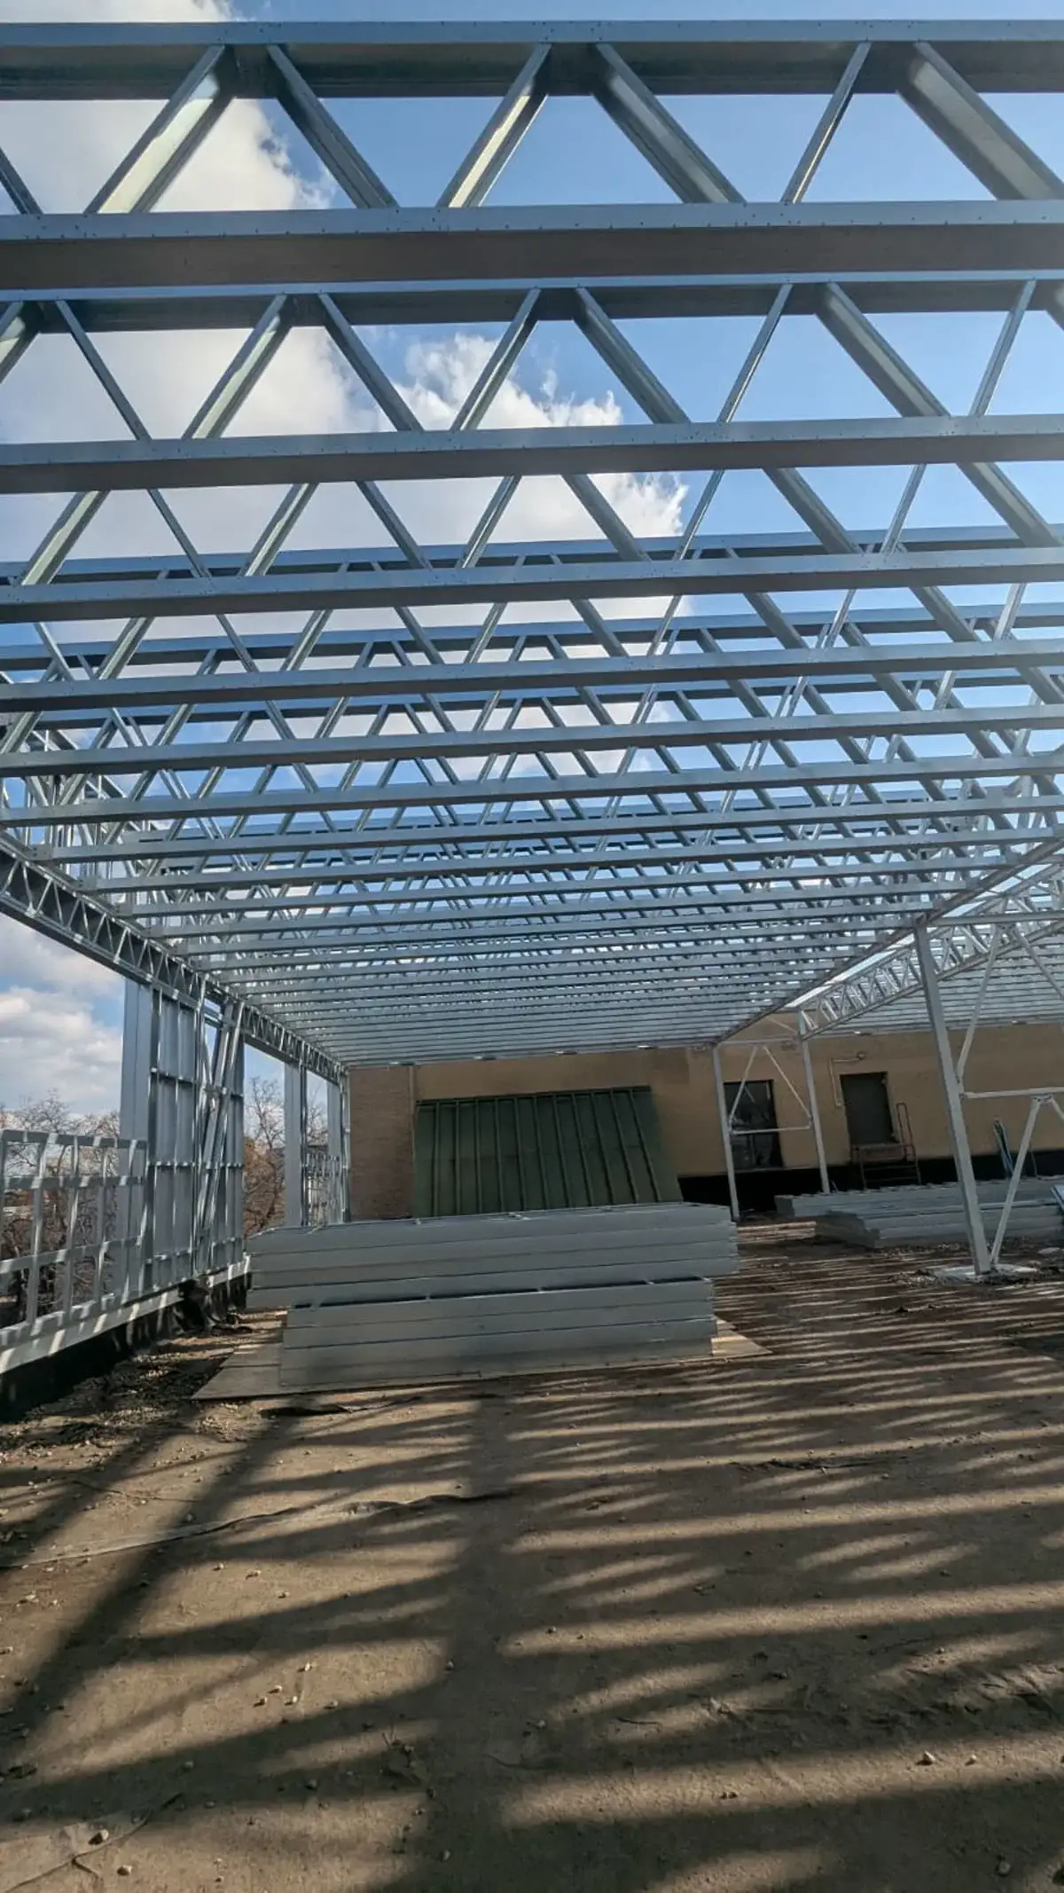
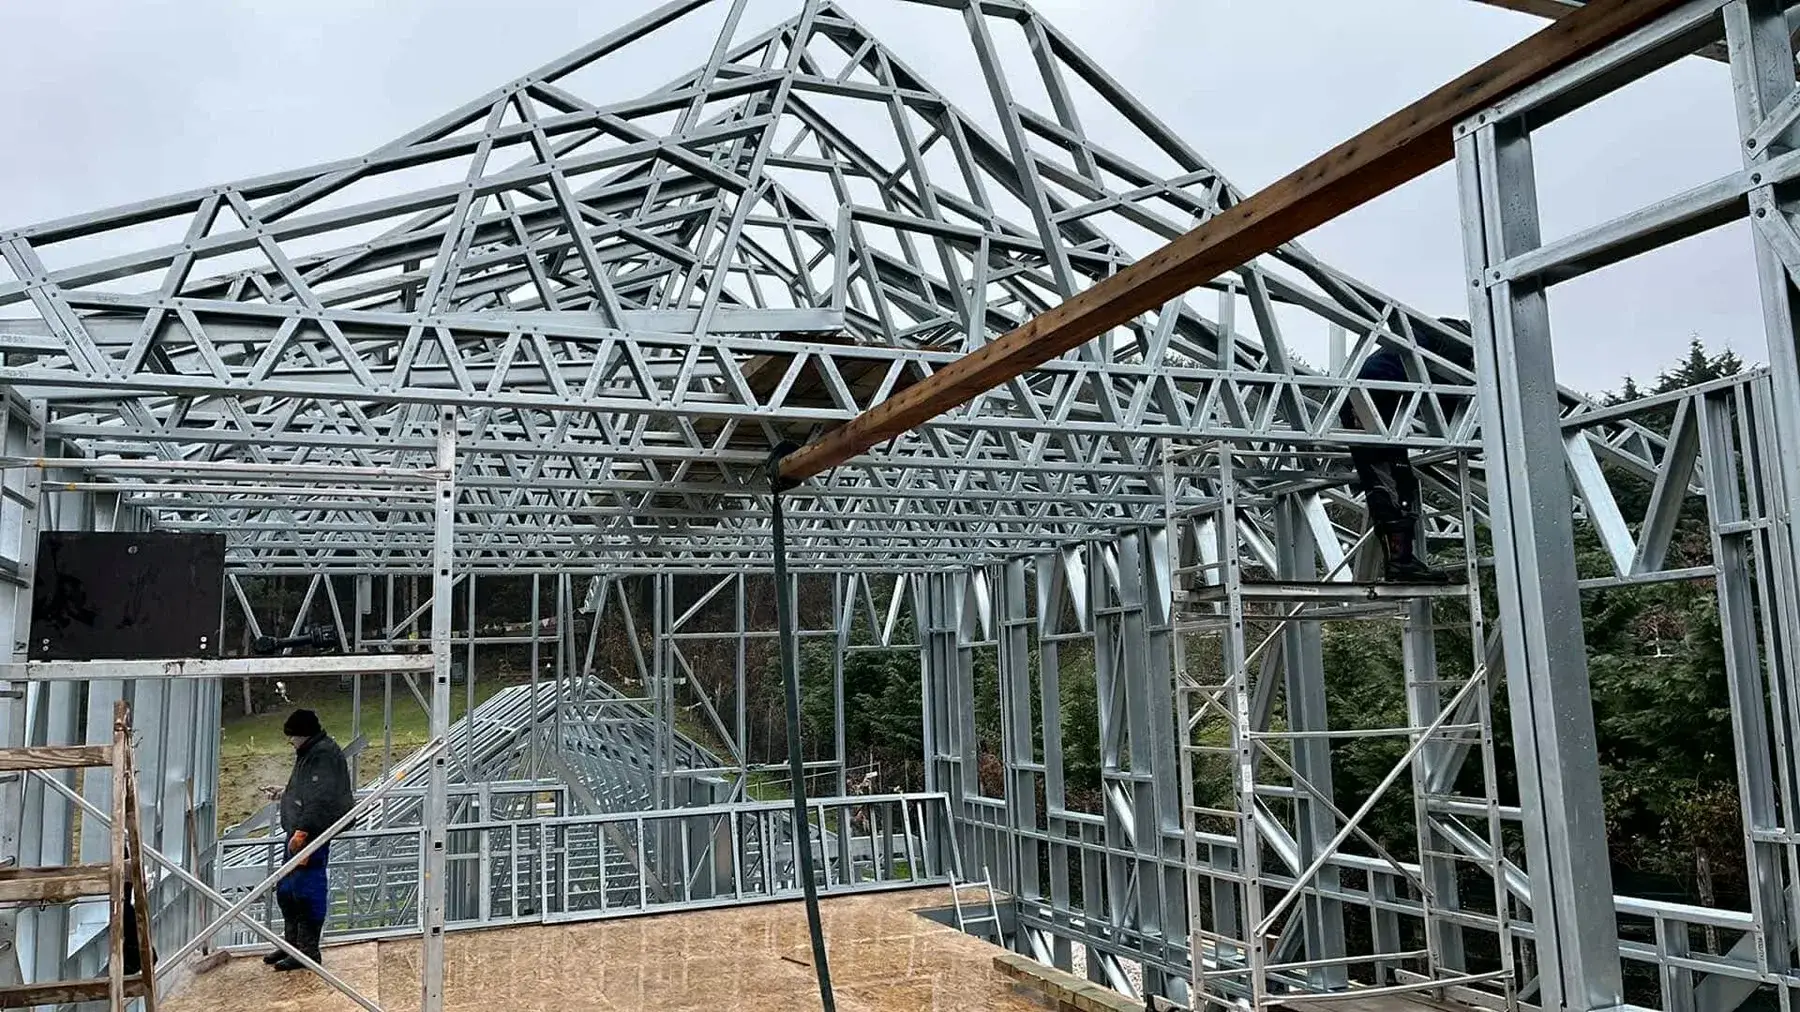
A light-gauge steel roof structure under assembly
  • One responsible designerFrom first contact to handover.
  • Steel, LGS, timberFrom family homes to shopping centres.
  • For any production lineMachine programs in CSV or RFY.
  • Files stay in the EUTied to a project ID, not e-mail.

Services

Three design levels — and what supports them

Each one is a way in. You can join at any of them, and if the next level is needed, the same team carries the project on.

01The whole building

General design

One contract, one responsible party, every discipline — from the needs assessment to a BIM model the contractor can build from.

  • Permit and construction design, every discipline
  • IFC model with 3D clash detection
  • Design supervision on our own design
For developers and contractorsDetails: General design
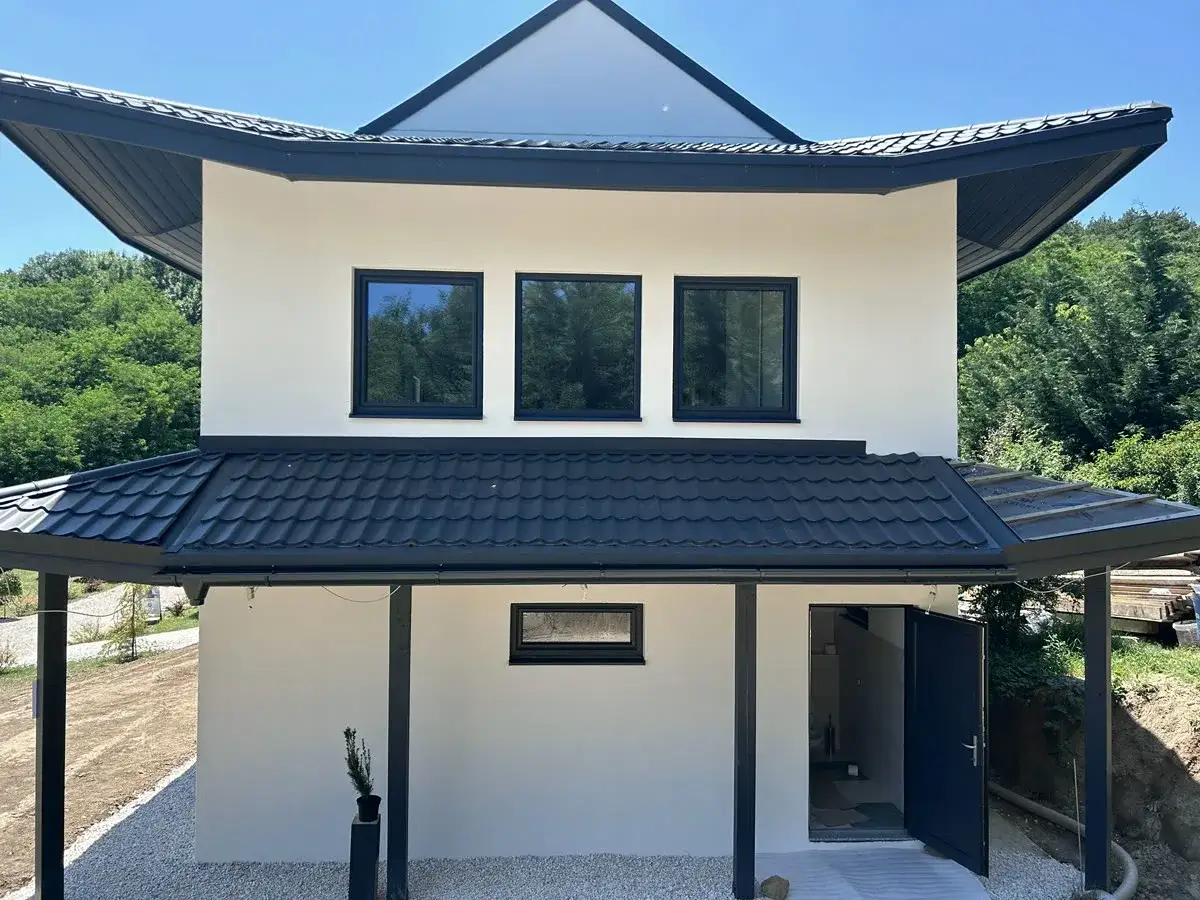
02The structure

Structural design package

Steel, light-gauge steel and timber — from the permit design to the construction design, with less material and better calculations.

  • Structural calculations and technical description
  • Construction design with details and bill of materials
  • Structural assessment, material optimisation
For architects and contractorsDetails: Structural design package

03The production line

Fabrication design

Production-ready panel drawings and the machine program from a finished design — for any LGS production line, through to the first element made.

  • Panel drawings with position numbers
  • Machine program in CSV or RFY
  • Machine survey and trial production
For LGS manufacturers and machine ownersDetails: Fabrication design
Project preparation and managementScheduling, quantities, contract appendices, on-site coordination — on our own designs.Details: Project preparation and management

The three design levels

What you receive at each level

General design is the widest, fabrication design the deepest. Preparation and management can be added to any level.

included on request not included

What you receive at each level
DeliverableGeneralStructuralFabrication
Needs assessment, design briefincludednot includednot included
Coordinating the disciplines (architecture, MEP, fire protection)includednot includednot included
Permit design, authority procedureincludedincludednot included
Structural calculations, technical descriptionincludedincludedon request
Construction design, connection detailsincludedincludednot included
BIM model (IFC), clash detectionincludedon requestnot included
Panel drawings, fabrication drawings, bill of materialson requeston requestincluded
Machine program (CSV / RFY), machine surveyon requeston requestincluded
Trial production, assembly guideon requestnot includedincluded
What we need from youRequirements, site, budgetArchitectural design, geotechnical reportConstruction design or IFC, machine type

What we need from you

01 General
Requirements, site, budget
02 Structural
Architectural design, geotechnical report
03 Fabrication
Construction design or IFC, machine type

Ways in

Which one we recommend for whom

If you are not sure, tell us what you already have — we will say which level to start from.

  • Developer

    You are commissioning a building and want one party to carry it from A to Z.

  • Architect

    You have the concept and need an engineer who does not say it cannot be done.

  • Contractor

    You need a designer for the project: the whole design, or just the structure.

  • LGS manufacturer, machine owner

    You have the machine but nobody to provide production-ready drawings for it.

  • Building a family home

    We have a separate site where pricing and process fit the scale of a house.

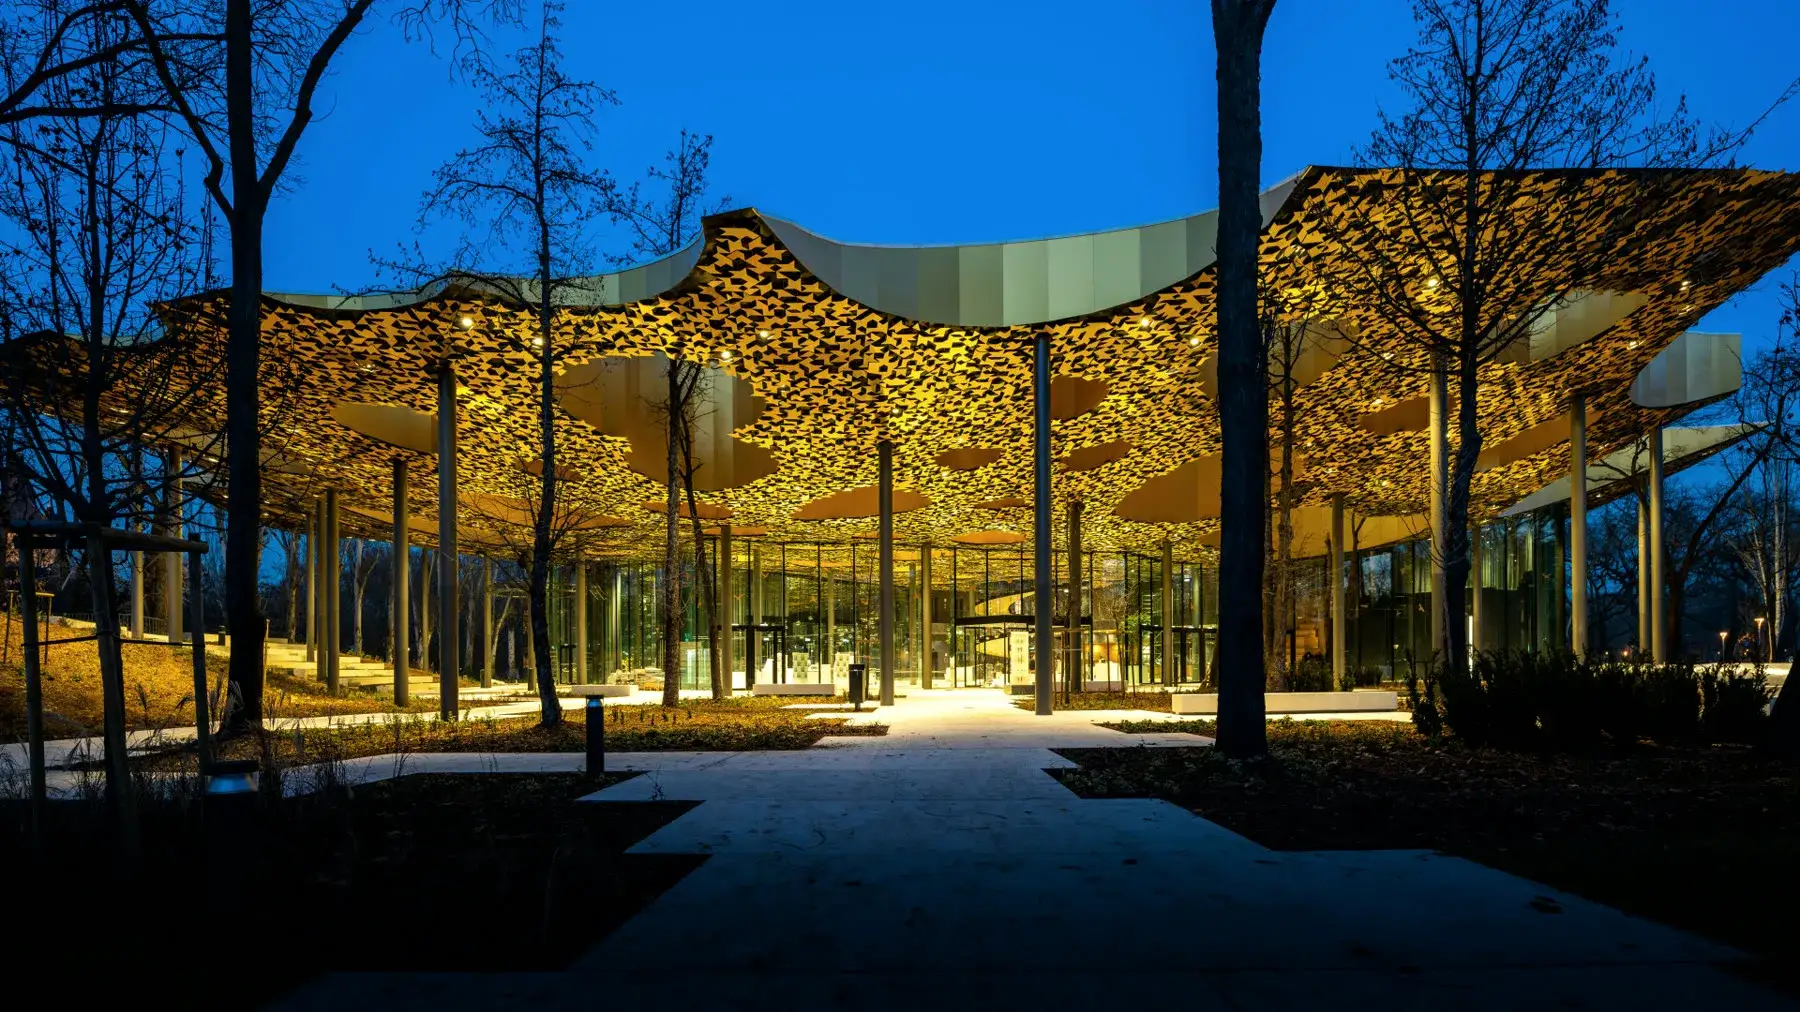
The undulating suspended ceiling of the House of Music Hungary, seen from below

Featured case study · 2018–2021

An undulating surface from flat sheets

The suspended ceiling of the House of Music Hungary undulates, while the composite sheets on it are flat. Design software has no answer to that geometry.

The solution was the honeycomb: instead of a design we delivered a kit of hexagonal parts that could form every shape — and that a twelve-person team could work on in one shared model.

Location
Budapest, City Park
Client
Magyar Építő Zrt.
Service
Fabrication design, management
Team
12 designers, one model
Read the case study

Frequently asked questions

What people ask most

The short answer here, the full one in the knowledge base — every question comes from there and leads back to it.

All questions in the knowledge base
How much does design cost and how long does it take?

We normally start from a price per square metre and adjust it for the building’s complexity. A tiny house is much more complex relative to its size than an industrial hall. First, however, we determine exactly which service you need. More in the knowledge base

I only have architectural drawings. Can you work from those?

Yes, that is the most common starting point. We develop the structural arrangement from the architectural design and then produce the manufacturing documents. If the architectural drawings conflict, we flag the issue before anything is manufactured. More in the knowledge base

Which format should I use for an existing design?

Whatever format you have — DWG, IFC, RVT, PDF, ZIP or anything else. Send the complete package, not only a few sheets. More in the knowledge base

Do I need an NMÉ to build in steel?

Not in every case. The key distinction is whether the building is assembled from prefabricated panels or from a frame built on site. These are different legal categories and require different evidence. More in the knowledge base

What happens to the designs I upload?

We store them on European servers for a defined period and limit access to colleagues working on the project. We can sign an NDA at any time. More in the knowledge base

What types of buildings do you design?

Steel, LGS and timber — from family homes to shopping centres. Fully monolithic reinforced-concrete structures are not our field. More in the knowledge base

Contact

Where does your project stand?

We reply within one working day. We do not ask for files by e-mail: uploads go to the project, versioned, on a server in the EU.