House of Music Hungary
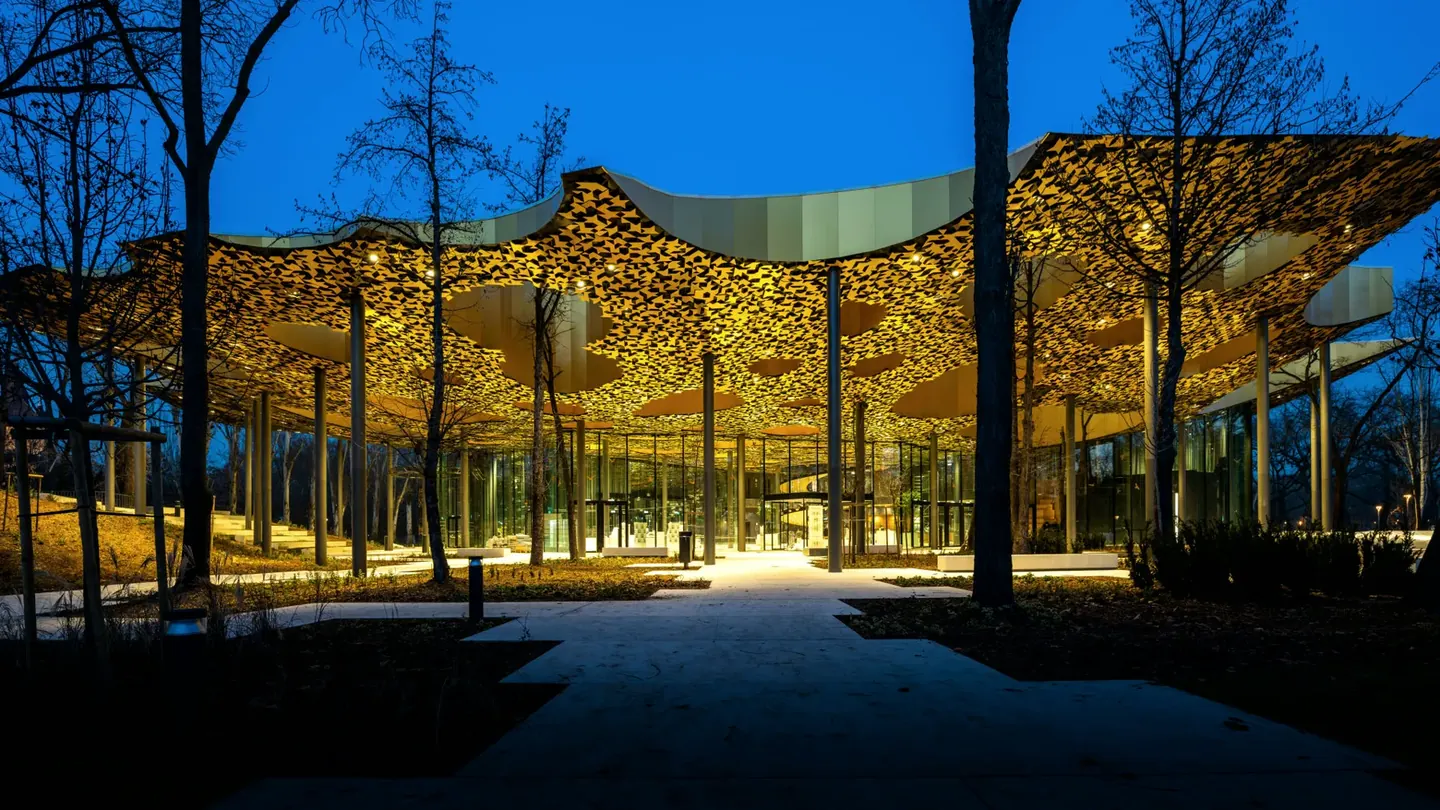
- Location: Budapest, City Park
- Period: 2018–2021
- Client: Magyar Építő Zrt.
- Role: fabrication design, team coordination, on-site design supervision
- Service: fabrication design, management
A problem without a solution
Section titled “A problem without a solution”We met the management of Magyar Építő on the Puskás Arena project. In 2018 they came to us with this: the architect had designed a suspended ceiling for which nobody could provide usable construction documentation, and the market had no solution.
An undulating surface from flat sheets
Section titled “An undulating surface from flat sheets”The ceiling undulates, but the Alucobond and Alpolic aluminium composite sheets on it are flat. Flattening an undulating surface is like stretching a printed map over a globe: it cannot be done without creases. With large triangles the fixing cannot be resolved; with small ones the angular breaks are so severe that the form falls apart.
The honeycomb
Section titled “The honeycomb”The whole ceiling was built on a hexagonal frame, the elements joined with rubber-mounted connectors. The hexagon succeeds where the triangle fails: a shape drawn in plan assembles in space into exactly the required surface, without stress. In the end we delivered not a design but a kit of parts from which every shape could be built.
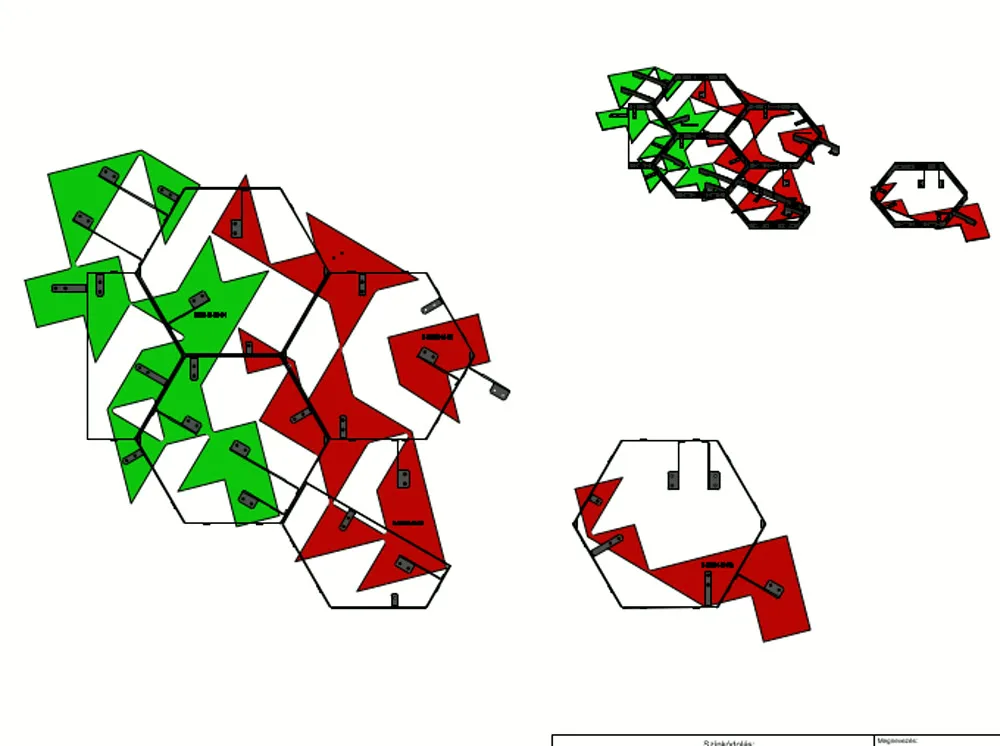
A team could be built on that: twelve designers worked in one shared model, continuously coordinated back into the architect’s. Indupro Kft. manufactured it with automotive precision.
Assembled from finished pieces
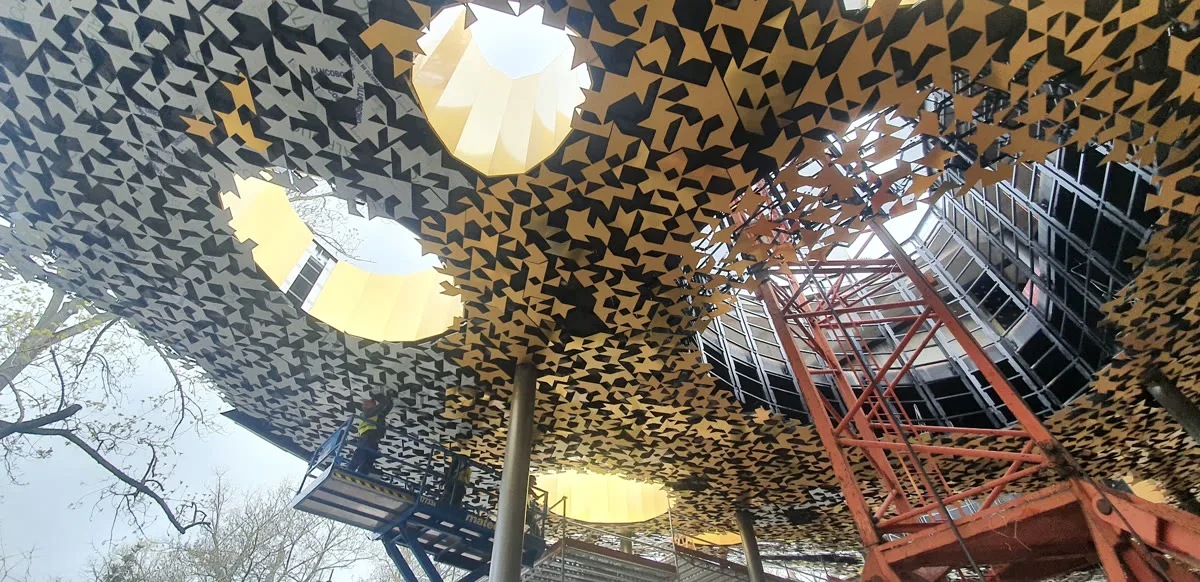
Section titled “Assembled from finished pieces”We grouped the hexagons into panels of eight to ten and fixed the composite sheets in the factory. On site, nobody worked element by element: finished pieces were lifted into place.
The light wells
Section titled “The light wells”A separate task was fixing complex forms around the openings without visible joints — no technology existed, and manufacturers could not even quote. We developed the point-fixing system on site with the manufacturer’s engineers; the result is clean circles without a visible joint.
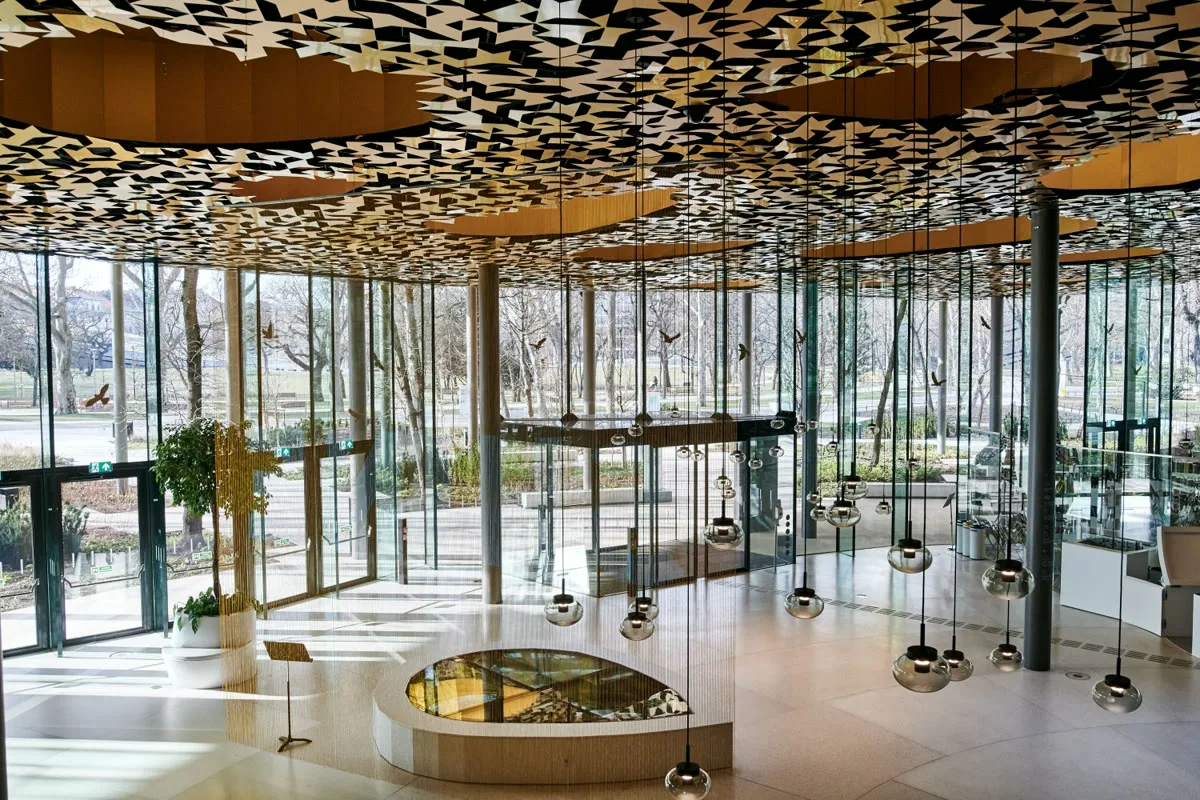
The process stayed the same throughout: the architect’s drawings became production-level documentation, the manufacturer made the parts, and Péter Scsaurszki coordinated on-site assembly down to the last screw.