Fixing the bottom track to the substrate
Four jobs in one connection
Section titled “Four jobs in one connection”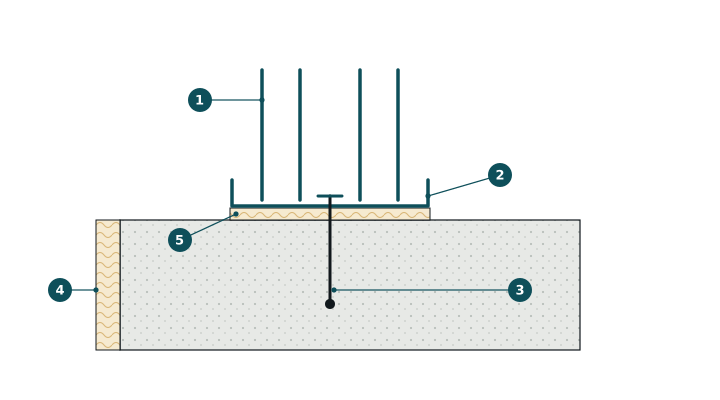
1 studs of the wall panel · 2 bottom track · 3 hold-down into the foundation · 4 edge insulation against the thermal bridge · 5 damp-proofing and levelling beneath the track
1. Load transfer
Section titled “1. Load transfer”The vertical load of the wall and the horizontal forces have to reach the foundation. The track fixing is there for the horizontal forces and to hold the panel in place; concentrated tension is taken by a separate hold-down. Hold-down anchorage.
2. Protection against ground moisture
Section titled “2. Protection against ground moisture”Moisture in the concrete must not reach the steel directly. So damp-proofing goes under the track, which also separates the steel from the alkalinity of fresh concrete. Damp-proofing at the base.
3. Taking up tolerances
Section titled “3. Taking up tolerances”The plane of the foundation is never perfect. Levelling — a mortar bed or shimming — happens at this connection, and has to be planned in advance. Manufacturing tolerances.
4. Thermal bridge and building physics
Section titled “4. Thermal bridge and building physics”The base connection is a critical point thermally: it is where the insulated wall meets the cold foundation. Slab edge.
The fixing methods
Section titled “The fixing methods”Post-installed anchors
Section titled “Post-installed anchors”A mechanical or chemical anchor in a drilled hole. A flexible solution, because the position can be adjusted to where the panel actually is.
Watch: edge distance, concrete grade, hole depth, cleaning — the capacity depends on these.
Cast-in anchors
Section titled “Cast-in anchors”Components placed at the pour. A stronger connection, but it requires accurate setting out: if it is off, the panel does not land where it should.
Combined
Section titled “Combined”Track fixing with anchors, plus a cast-in or higher-capacity anchor at the ends of the shear walls.
What to check
Section titled “What to check”- the spacing of the fixings against the drawings,
- that the edge distance is kept,
- the continuity of the damp-proofing beneath the track,
- the quality of the levelling: the track should bear over its full face,
- that the hold-downs are there at the ends of the shear walls.
All of this will be concealed — so look at it and record it before the lining goes on.
The point
Section titled “The point”The bottom-track connection is one of the densest points in the building: structure, moisture protection, tolerance and thermal performance at once. If a detail drawing is needed anywhere, it is needed here.