Load path continuity
Why this is the most important check
Section titled “Why this is the most important check”A structure is not good because every member passes its check but because the members form a coherent system. The load path review checks that: whether every load can be traced from where it arises to the foundation.
The question matters especially in a thin-walled structure, because:
- it consists of many small members, so there are many connections,
- the members individually have small capacity, so there is no large reserve,
- the connections are often what governs.
The typical load paths
Section titled “The typical load paths”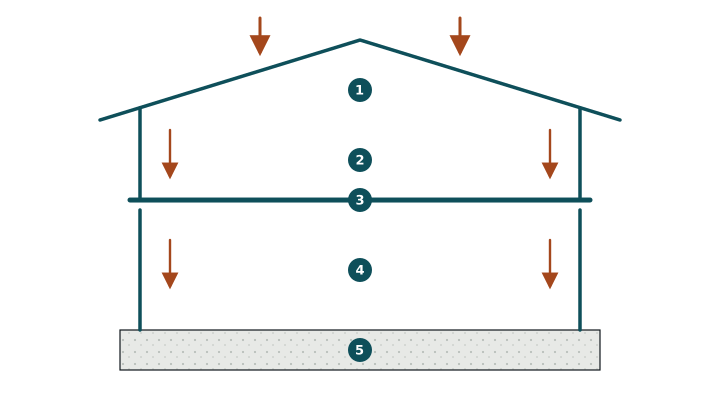
1 roof structure · 2 upper-floor load-bearing walls · 3 floor · 4 ground-floor walls · 5 foundation
Vertical load
Section titled “Vertical load”Roof → roof structure → walls → floor → walls → foundation.
The critical point: walls stacked above one another. If the load-bearing wall of the upper storey does not sit over the one below, the load has to be transferred within the floor — possible, but it takes a purpose-made structure.
Horizontal load
Section titled “Horizontal load”Façade → floor or roof plane → shear walls → anchorage → foundation.
The critical points: the connection between the floor plane and the shear wall, and the anchorage.
Uplift
Section titled “Uplift”Roof → roof-to-wall connection → walls → anchorage → foundation.
Here every connection also has to work in tension — a different action from the one an ordinary bearing is made for.
Where it most often breaks
Section titled “Where it most often breaks”- At the floor-to-wall connection, if there is no proper connection to the shear wall.
- At the anchorage, if only the usual track fixing was installed.
- At a change of plan between storeys, where the wall does not continue downwards.
- Around an opening, if there is no proper support beneath the jamb.
- At a later alteration, when someone removes a member.
How it is checked
Section titled “How it is checked”It does not start with calculation but with tracing: pick a load and point along its path to the foundation. Wherever you cannot point to the next member, the load path breaks.
This is the check a design review performs first. The design checker.
The role of the contractor
Section titled “The role of the contractor”The load path can be continuous on the drawings and still break in reality: an omitted screw, a missing hold-down, bracing left half done. These faults do not show in a finished wall. Inspection points.
The point
Section titled “The point”A structure is as strong as its weakest connection. Sizing the members is routine — carrying the load path through is the engineering.