Designing a shear wall
The load path
Section titled “The load path”- The façade picks up the wind pressure and suction.
- The floor and roof planes gather and distribute the horizontal load.
- The shear walls resist it in their own plane.
- The anchorage takes it down into the foundation.
Every step has to work — the chain breaks at its weakest link.
The three design tasks
Section titled “The three design tasks”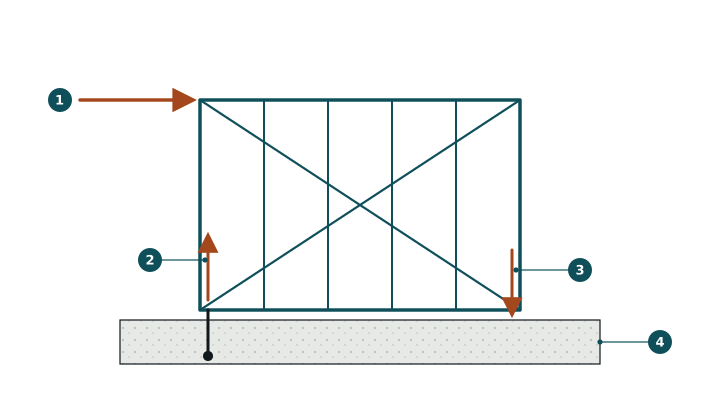
1 horizontal load · 2 uplift force and the anchorage · 3 downward force at the other end · 4 the foundation
Shear force in the plane of the wall
Section titled “Shear force in the plane of the wall”How much horizontal force the wall has to resist. Either diagonal bracing or a sheathing diaphragm carries it.
Uplift at the ends of the wall
Section titled “Uplift at the ends of the wall”This is what most people forget. The force acting in the plane of the wall wants to tip it over: a downward force arises at one end and an upward pull at the other.
The narrower the shear wall segment, the larger that force — a short wall resists the same shear with far greater uplift.
Anchorage
Section titled “Anchorage”The uplift force has to be taken into the foundation. The usual bottom-track fixing is not enough for that: a purpose-made hold-down is needed at the end of the wall. Hold-down anchorage.
What this means in design
Section titled “What this means in design”The position of the shear walls is a floor-plan question
Section titled “The position of the shear walls is a floor-plan question”Both principal directions need enough wall segments of sufficient length. Without them the bracing has to be solved more expensively — or the geometry has to change.
A longer wall is cheaper
Section titled “A longer wall is cheaper”A longer shear wall segment resists the same load with less uplift, so its anchorage costs less.
Openings weaken it
Section titled “Openings weaken it”A door or window in a shear wall segment interrupts the diaphragm.
The particular risk of a light building
Section titled “The particular risk of a light building”Because the self-weight of the structure is small, the stabilising downward effect is small too. Uplift is therefore relatively larger than in a heavy building — one of the design questions specific to light gauge steel construction. Resisting uplift in light structures.
The point
Section titled “The point”Bracing does not end at the wall: what decides it is whether the uplift force reaches the foundation. Most failures are in the anchorage, not the bracing.