Floor build-ups: dry and wet
The difference: mass
Section titled “The difference: mass”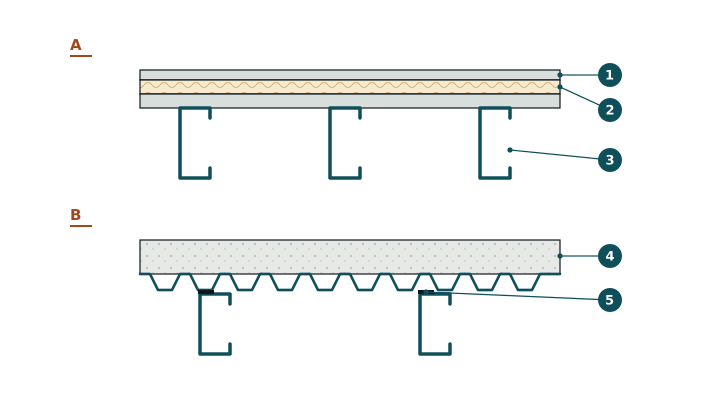
A – dry floating floor, B – floor on steel decking. 1 floor finish · 2 damping layer · 3 floor joists · 4 thin concrete layer · 5 dovetail sheet, separated with rubber strips
The main question in choosing a floor build-up is how much mass goes onto the structure. Mass improves airborne and impact sound insulation and the vibration behaviour at the same time.
The cheaper: a dry floating floor
Section titled “The cheaper: a dry floating floor”A damping layer separates the floor from the structure. A dry technology, fast, no curing time, and it puts little load on the structure.
Its limit: there is no real mass in it — and without mass there is always a limit to the airborne and impact sound reduction achievable.
A good choice where the requirement is moderate: within a house, between spaces used by one owner.
The better: a floor on Lewis dovetail decking
Section titled “The better: a floor on Lewis dovetail decking”For higher demands — an apartment-building floor, for instance — we design a floor on Lewis dovetail steel decking.
The sheet counts as the bottom reinforcement, so a floor can be built at a thin overall depth that carries load and insulates well — with roughly 30 mm of concrete.
The concrete is separated from the steel sections with rubber strips, a cheap solution because it is not needed over the full area.
This build-up gives, at once:
- mass for the sound insulation,
- stiffness and mass against vibration, Floor vibration,
- a shallow structural depth,
- and a solid surface to receive a rigid finish.
What to watch in both cases
Section titled “What to watch in both cases”The perimeter
Section titled “The perimeter”Floating only works if the floor does not touch the structure rigidly at the walls either.
Penetrations
Section titled “Penetrations”A service pipe passing through the floor forms a sound bridge.
The rigidity of the finish
Section titled “The rigidity of the finish”A rigid finish — ceramic tiling, say — may require a stricter deflection limit. Deflection limits.
The structural load
Section titled “The structural load”A wet build-up adds load, which has to be allowed for when sizing the joists.
How to choose
Section titled “How to choose”Use decides: who lives on either side of the floor. Within a single dwelling the dry solution is enough; between two separate dwellings the massive solution is warranted.
The point
Section titled “The point”The floor build-up is not a question of finish but an acoustic and vibration decision. Mass brings the most — and it has to be designed into the build-up.