What REI means and what it applies to
The three letters
Section titled “The three letters”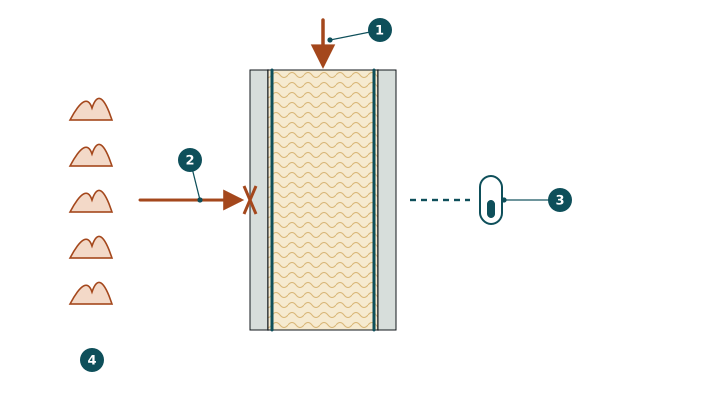
1 R – carrying the load during fire · 2 E – preventing flame and hot gases from passing through · 3 I – limiting the temperature rise on the far side · 4 the fire side
R — load-bearing capacity
Section titled “R — load-bearing capacity”The structure carries its load during the fire as well. This is meaningful for a load-bearing wall, a floor or a column; a partition has nothing to hold up, so there is no R for it.
E — integrity
Section titled “E — integrity”Flame and hot smoke do not pass through the structure. A cracked, detached or perforated structure loses E even if it is still standing.
I — insulation
Section titled “I — insulation”The side away from the fire does not heat up enough to cause ignition by itself. This is the property that keeps the furniture on the other side of the wall from catching fire.
The number
Section titled “The number”The number of minutes for which the tested properties are maintained under standard test conditions. It does not mean the wall will stand exactly that long in a real fire — it is a standard basis for comparison, not a prediction.
The most common misunderstanding
Section titled “The most common misunderstanding”REI is not a property of a board. People often say “this plasterboard is REI 60”. No such thing exists. Fire resistance describes the behaviour of the whole structure: the frame, the lining, the insulation, the fixings and the junctions together.
A board on its own does not hold the wall up, so it cannot have an R value on its own. Boards that can be considered fire resisting without a system do exist, but they are very expensive and are not the usual solution.
It follows that you have to think in systems: tested together with that frame, that build-up and that fixing pattern.
How it relates to reaction to fire class
Section titled “How it relates to reaction to fire class”Not directly at all. The reaction to fire class of materials (A1, A2, B, C…) describes how a material contributes to the fire itself. REI describes how long the structure resists. A structure built from non-combustible materials can have poor fire resistance, and vice versa. More on this: fire classification.
Where the requirement comes from
Section titled “Where the requirement comes from”The designer does not invent the fire resistance requirement: the fire regulation sets it, based on the use, the number of storeys, the risk class and the role of the structure. The designer’s task is to meet that requirement demonstrably — with a tested system or by calculation.
The point
Section titled “The point”If someone tries to verify a load-bearing wall with an REI figure from a product datasheet, that is the point to stop. The question is always whether there is verification for the complete build-up.