Foundation options for a light building
What decides the choice
Section titled “What decides the choice”The ground
Section titled “The ground”Bearing capacity, compressibility, water table, the presence of swelling layers. The primary consideration, revealed by the ground investigation report. Ground investigation report.
The site
Section titled “The site”Flat or sloping, made ground or undisturbed, whether there is an existing structure nearby.
The floor build-up
Section titled “The floor build-up”The foundation and the floor are often built together. A raft can be the floor base as well; with ground screws the floor construction follows a different logic.
Mechanisation and time
Section titled “Mechanisation and time”Ground screws go in fast, with no wet trades; a concrete foundation needs curing time.
Cost and waste
Section titled “Cost and waste”Not only the material price: the earthworks, the disposal and the site labour count too.
The options in brief
Section titled “The options in brief”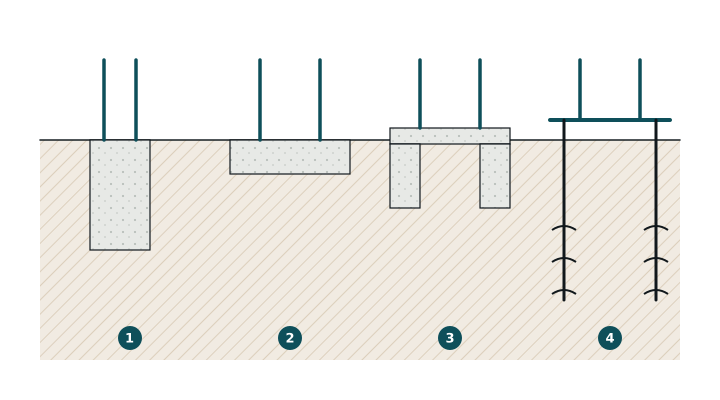
1 strip footing · 2 raft slab · 3 pads with ground beams · 4 ground screws
Strip footing
Section titled “Strip footing”A continuous foundation running beneath the walls. Traditional and well known. Strip footings.
Raft slab
Section titled “Raft slab”A continuous reinforced concrete slab under the whole building. Even load distribution, good on poor ground, and it is the floor base as well. Raft slab.
Pads with ground beams
Section titled “Pads with ground beams”Point load transfer, with beams between. Often economic for a light structure. Pads and ground beams.
Ground screws
Section titled “Ground screws”Screwed steel elements driven into the ground. Fast, with no wet trades, and removable. The principle of ground screws.
What is common to all of them
Section titled “What is common to all of them”- Resisting uplift: in a light building the foundation also has to carry tension.
- Allowing for the frost depth. Frost depth.
- Protection against ground moisture towards the structure.
- Handling the thermal bridge at the foundation-to-wall junction.
- Accurate setting out and a flat surface: a prefabricated frame requires it. Setting out and foundation tolerances.
The point
Section titled “The point”The foundation follows from the ground, not from the technology of the superstructure. What the light structure adds is lower pressure and greater tension.