Party walls
The requirement
Section titled “The requirement”The regulations set sound insulation requirements for walls and floors between dwellings. The required value comes from a standard, and the general building regulations set the framework. The role of the OTÉK.
This is not an optional quality question: it is a requirement to be met.
How it is met in light gauge steel
Section titled “How it is met in light gauge steel”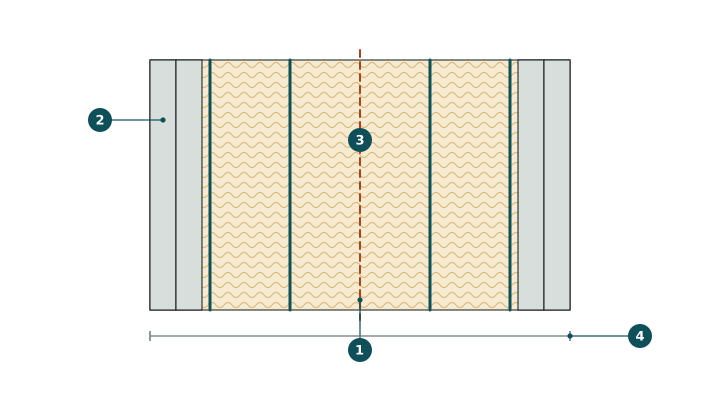
1 no rigid connection between the two frames · 2 multi-layer, heavy lining boards · 3 fibrous fill in the cavity · 4 the overall wall thickness, still less than a doubled masonry wall
A doubled, decoupled frame
Section titled “A doubled, decoupled frame”The two sides of the wall are built on separate sections. The vibration has no rigid path.
Sufficiently heavy lining boards
Section titled “Sufficiently heavy lining boards”In several layers, from boards of higher density. Mass enters the system here — in the lining, not in the frame.
Fibrous fill
Section titled “Fibrous fill”Insulation in the cavity damps the vibration in the air gap.
Resilient perimeter junctions
Section titled “Resilient perimeter junctions”Resilient separation between the wall and the adjoining structures, so that sound does not bypass the wall.
The space saved
Section titled “The space saved”One of the most measurable advantages of this technology. In brick the party wall has to be doubled from the outset, which takes a lot of room. In light gauge steel the same result is reached at roughly half the thickness.
In an apartment building that can mean several square metres of usable floor area per flat.
The exact figure always depends on the specific build-up — there are many variants in masonry and in steel alike.
Where it goes wrong in practice
Section titled “Where it goes wrong in practice”Penetrations
Section titled “Penetrations”Socket boxes, cables, service penetrations in the wall. Every penetration weakens, and boxes placed back to back are particularly bad.
A rigid tie
Section titled “A rigid tie”A shared profile, a screw passing through.
Flanking transmission
Section titled “Flanking transmission”The floor, the ceiling and the external wall can bypass a good wall. That has to be handled in the detailing of the adjoining structures.
Inaccurate work
Section titled “Inaccurate work”An unsealed perimeter, a missing layer, the wrong screw spacing.
Verification
Section titled “Verification”Compliance is demonstrated by design and — where it is expected — by measurement. A measurement on the finished building is the only evidence that also includes the quality of the workmanship.
The point
Section titled “The point”The party wall is where light gauge steel is measurably better: the same result from less space. In exchange, discipline on site cannot be relaxed here.